Blaine Mays

BEDS1
BATHS1 full
SQUARE FEET792
MLS#R1715314
STATUSActive
PROPERTY TYPEResidential - Condominium
SUBDIVISIONWestage/Harbor Condo
SCHOOLWest Irondequoit
Property Description
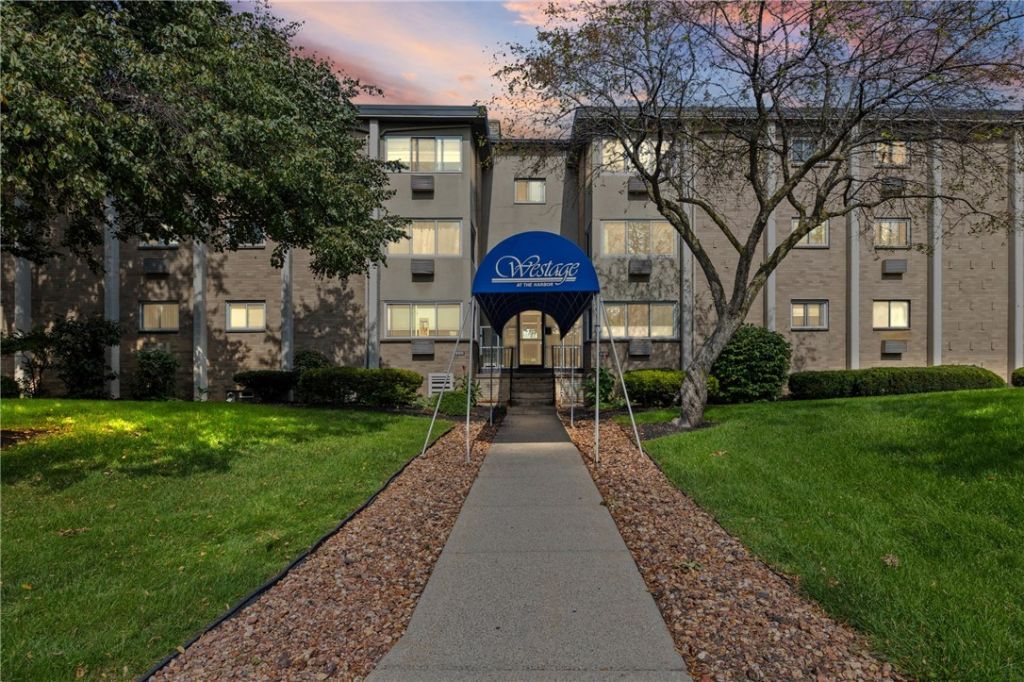
Welcome home to this beautifully updated condo at Westage at the Harbor, a lakeside community just steps from the shores of Lake Ontario. This spacious one-bedroom, one-bath unit offers an open-concept living and dining area with plush new carpet, flooded with natural light from oversized windows overlooking mature trees. The updated kitchen shines with white shaker-style cabinetry, granite countertops, stainless steel appliances, and a pass-through breakfast bar that keeps the space connected and social. The bathroom has been tastefully renovated with a modern vanity, matte black fixtures, and sleek lighting. The generous bedroom offers ample closet space and a peaceful, tree-lined view. Enjoy the ease of condo living with on-site laundry, beautifully landscaped grounds shaded by mature trees, a private community pool, and picnic/courtyard areas perfect for warm-weather gatherings. Just a short stroll takes you to Westage's private Lake Ontario shoreline, ideal for sunset walks, kayaking, or simply taking in the water views. With low-maintenance living, resort-style amenities, and an unbeatable waterfront setting, this move-in-ready home is a rare find for anyone seeking comfort, convenience, and a true lakeside lifestyle. Better yet - NO delayed negotiations!
Property Features
Property Type: Residential - Condominium
Basement: None
Cooling: WallUnits
Heating: Gas, Baseboard
Lot Size: 0.04 Acres
Stories: 1.0
Taxes: $3,252
Year Built: 1965
Amenities
EatInKitchen
QuartzCounters
Feature Descriptions
Appliances: ElectricOven, ElectricRange, Microwave, Refrigerator, SeeRemarks, WaterHeater
Association Amenities: Pool
Body of Water: Lake Ontario
Exterior: Brick, Frame
Flooring: Carpet, Varies, Vinyl
HOA Fee: 418/ Monthly
Lot: Other, Rectangular, RectangularLot, ResidentialLot, SeeRemarks
Lot Dimensions: 27X30
Parcel#: 263400-047-560-0002-001-000-0810
Parking: Assigned, Detached, Garage, OneSpace
Parking Notes: Assigned, Detached, Garage, OneSpace
Pool: Association
Sewer: Connected
Utilities: SewerConnected, WaterConnected
Water: Connected, Public
Water Features: BeachAccess, Lake
Local Schools
School District: West Irondequoit
Listed By / Shown By
Listing By
Agency Name: Coldwell Banker Custom Realty
Agency Phone: 585-671-1111
Shown By
Agent Name: Blaine Mays
Agent Phone: Cell: (585) 213-0283
Agency Title: MJ Peterson Real Estate

Estimate Your Payment
Estimated Payment
$ 597.99 per month $289.10 Principal & Interest $271.00 Property Tax $37.89 Homeowner's InsuranceChange Payment Information
Privacy Policy / DMCA Notice / ADA Accessibility


This site is hosted, designed and copyright
© 1994 - 2026 by
Delta Media Group, Inc. -- Patent Pending --
810 Westage At The Harbor | MLS# R1715314
This condo located at 810 Westage At The Harbor , Rochester, NY 14617 is currently listed for sale with an asking price of $129,900. This property was built in 1965 and has 1 bedrooms and 1 full baths with 792 sq. ft. Westage At The Harbor is located in the Westage/Harbor Condo subdivision within the West Irondequoit school district. Search Westage/Harbor Condo real estate on bmays.mjpeterson.com today.