Blaine Mays

BEDS4
BATHS3 full 2 partial
SQUARE FEET4,600
MLS#B1715985
STATUSActive
PROPERTY TYPEResidential - Single Family
SUBDIVISIONHolland Land Surv
SCHOOLWilliamsville
Property Description
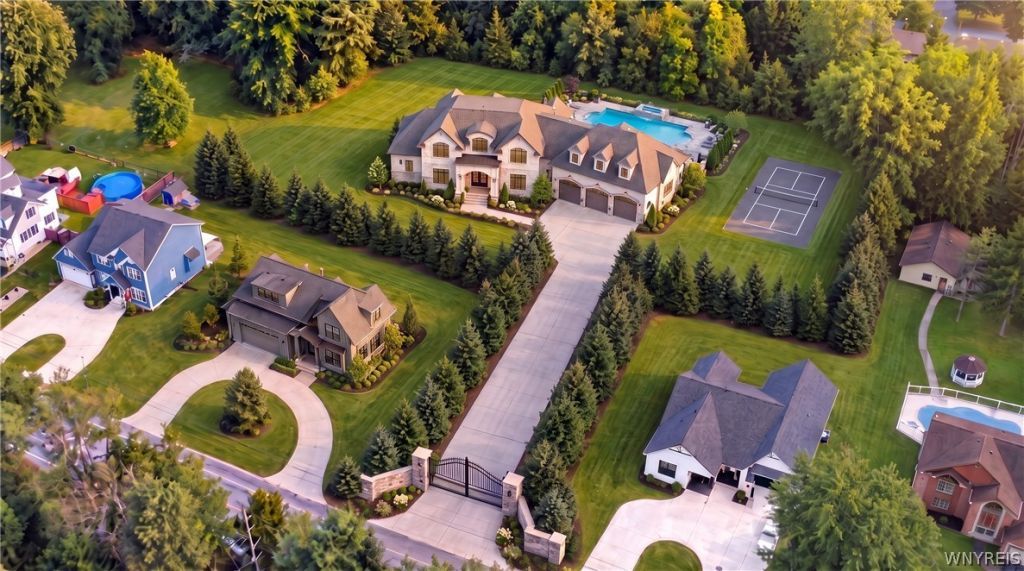
TO BE BUILT on 2.18 acres in the Williamsville School District by Brownstone Homes. The rendering shown represents one custom design option, while the home, floor plan, exterior, site layout, and features can be completely customized with the Brownstone Homes design team. Base pricing includes approximately 6,400 square feet of finished living space with 2,500 square feet on the first floor, 2,700 square feet on the second floor, and 1,200 square feet of finished lower level living space. The proposed plan features 4 bedrooms upstairs, including a spacious primary suite, a second bedroom with its own private bath, and two additional bedrooms connected by a shared bath. The first floor includes expansive custom living areas and a half bath, while the finished lower level includes a large recreation room and an additional half bath. Brownstone finishes include Andersen windows, engineered white oak flooring, custom cabinetry, quartz countertops, premium appliances, detailed trim work, tiled showers, heated primary bath flooring, and other custom selections throughout. Build this home, modify it to fit your vision, or start from scratch and create virtually any home you can imagine. The 2.18 acre property provides the opportunity to design the home, driveway, outdoor living areas, pool, landscaping, and yard around your lifestyle. Rendering is conceptual and shown for design inspiration. Property is also offered separately as vacant land for $550,000 under MLS # . Price includes complete removal of current structures on lot. Taxes to be determined by town after home completion.
Property Features
Property Type: Residential - Single Family
Basement: Egress Windows, Full, Partially Finished, Sump Pump
Cooling: Central Air
Fireplaces: 1
Garage: 3 car attached
Heating: Gas, Forced Air
Home Style: Colonial, Other, Two Story, See Remarks, Transitional
Lot Size: 2.18 Acres
Stories: 2.0
Taxes: $5,952
Year Built: 2026
Amenities
Breakfast Bar
Ceiling Fan(s)
Den
Separate/Formal Dining Room
Eat-in Kitchen
Separate/Formal Living Room
Great Room
Kitchen Island
Other
Quartz Counters
See Remarks
Sliding Glass Door(s)
Walk-In Pantry
Convertible Bedroom
Bath in Primary Bedroom
Blacktop Driveway
Feature Descriptions
Appliances: Dishwasher, Disposal, Gas Oven, Gas Range, Gas Water Heater, Microwave, Refrigerator
Door Features: Sliding Doors
Exterior: Attic/Crawl Hatchway(s) Insulated, Other, Stone, See
Flooring: Carpet, Ceramic Tile, Hardwood, Other, See Remarks, Varies
Laundry: Upper Level
Lot: Irregular Lot, Wooded
Lot Dimensions: 135X371
Parcel#: 142289-042-120-0001-061-110
Parking: Attached, Garage, Garage Door Opener
Parking Notes: Attached, Garage, Garage Door Opener
Patio/Porch: Covered, Porch
Utilities: Sewer Available, Water Available
Water: Not Connected, Public
Local Schools
School District: Williamsville
Listed By / Shown By
Listing By
Agency Name: Keller Williams Realty WNY
Agency Contact: 716-392-6592
Shown By
Agent Name: Blaine Mays
Agent Phone: Cell: (585) 213-0283
Agency Title: MJ Peterson Real Estate

Estimate Your Payment
Estimated Payment
$ 8,425.28 per month $7,010.53 Principal & Interest $496.00 Property Tax $918.75 Homeowner's InsuranceChange Payment Information
Privacy Policy / DMCA Notice / ADA Accessibility


This site is hosted, designed and copyright
© 1994 - 2026 by
Delta Media Group, Inc. -- Patent Pending --
805 Casey Road | MLS# B1715985
This single family home located at 805 Casey Road, East Amherst, NY 14051 is currently listed for sale with an asking price of $3,150,000. This property was built in 2026 and has 4 bedrooms and 3 full and 2 partial baths with 4600 sq. ft. Casey Road is located in the Holland Land Surv subdivision within the Williamsville school district. Search Holland Land Surv real estate on bmays.mjpeterson.com today.