Blaine Mays

BEDS3
BATHS1 full
SQUARE FEET1,176
MLS#R1728644
STATUSActive
PROPERTY TYPEResidential - Single Family
SUBDIVISIONRidgemar
SCHOOLGreece
Property Description
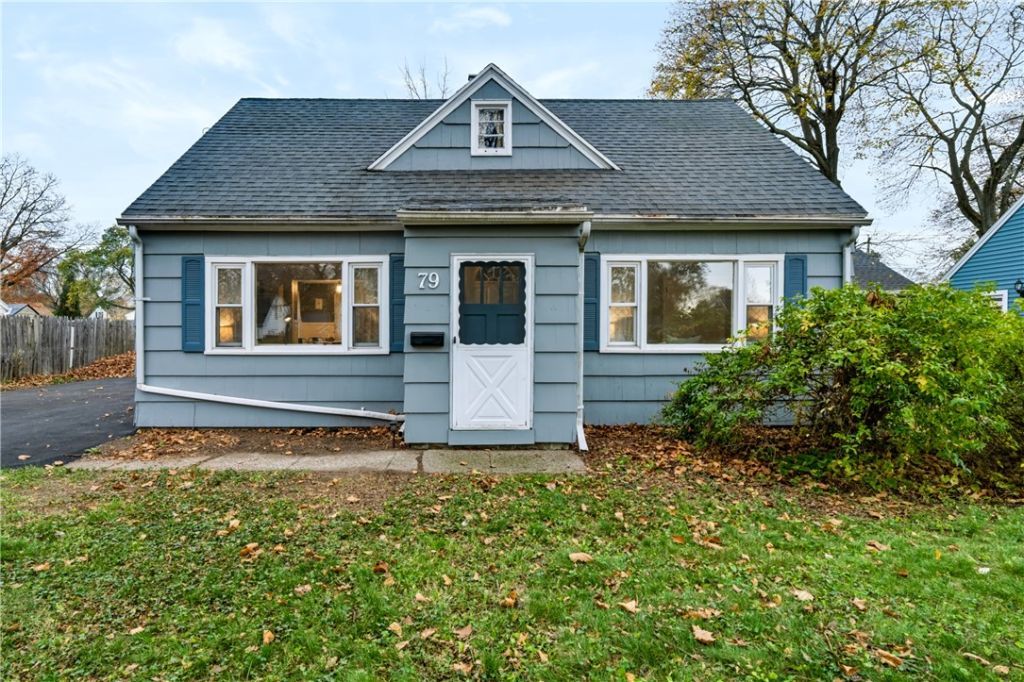
Fall in love with this ADORABLE Cape Cod! Updated from head to toe, this home blends classic charm with fresh, modern touches. New flooring, fresh paint, and updated finishes throughout make it easy to move right in and enjoy! The welcoming living room features beautiful hardwood floors, a charming built-in, and plenty of natural light. The refreshed eat-in kitchen offers light gray cabinetry, stainless steel appliances, and room to gather around the table. Enjoy the convenience of FIRST-FLOOR LIVING with a main-level bedroom and full bath, plus first-floor laundry with extra space for a home office! Upstairs, you'll find TWO good-sized bedrooms offering comfortable space and classic Cape Cod character. To top it off, a ONE-YEAR HOME WARRANTY is included for added peace of mind. So much to love and nothing to do but unpack! Delayed negotiations Tuesday, 11/17 at 10am.
Property Features
Property Type: Residential - Single Family
Basement: Crawl Space, None
Cooling: Central Air
Garage: 1.5
Heating: Gas, Forced Air
Home Style: Cape Cod
Lot Size: 0.18 Acres
Stories: 1.0
Taxes: $5,828
Year Built: 1950
Amenities
Eat-in Kitchen
Home Office
Living/Dining Room
Bedroom on Main Level
Blacktop Driveway
Feature Descriptions
Appliances: Dryer, Dishwasher, Gas Cooktop, Gas Oven, Gas Range, Gas Water Heater, Microwave, Refrigerator, Washer
Days on Site: 5
Exterior: Wood Siding
Flooring: Carpet, Hardwood, Varies, Vinyl
Laundry: Main Level
Lot: Rectangular, Rectangular Lot, Residential Lot
Lot Dimensions: 60X130
Parcel#: 262800-075-640-0005-009-000
Parking: Detached, Garage
Parking Notes: Detached, Garage
Sewer: Connected
Utilities: Sewer Connected, Water Connected
Water: Connected, Public
Local Schools
School District: Greece
Listed By / Shown By
Listing By
Agency Name: RE/MAX Plus
Agency Contact: 585-279-8002
Shown By
Agent Name: Blaine Mays
Agent Phone: Cell: (585) 213-0283
Agency Title: MJ Peterson Real Estate

Estimate Your Payment
Estimated Payment
$ 863.00 per month $333.61 Principal & Interest $485.67 Property Tax $43.72 Homeowner's InsuranceChange Payment Information
Privacy Policy / DMCA Notice / ADA Accessibility


This site is hosted, designed and copyright
© 1994 - 2026 by
Delta Media Group, Inc. -- Patent Pending --
79 Colin Street | MLS# R1728644
This single family home located at 79 Colin Street, Rochester, NY 14615 is currently listed for sale with an asking price of $149,900. This property was built in 1950 and has 3 bedrooms and 1 full baths with 1176 sq. ft. Colin Street is located in the Ridgemar subdivision within the Greece school district. Search Ridgemar real estate on bmays.mjpeterson.com today.