Blaine Mays

BEDS3
BATHS1 full 1 partial
SQUARE FEET1,238
MLS#R1713469
STATUSActive
PROPERTY TYPEResidential - Single Family
SUBDIVISIONDensmore Heights Sub Sec
SCHOOLEast Irondequoit
Property Description
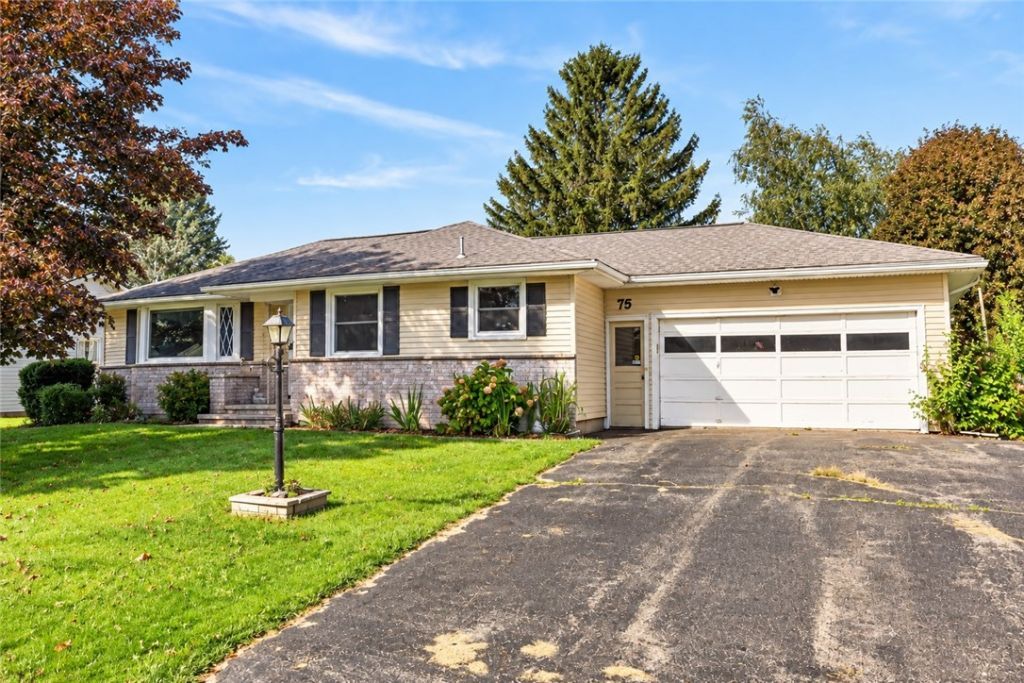
Welcome to 75 Astronaut Drive, an updated three-bedroom ranch offering easy first-floor living in Irondequoit! Step inside to a bright, open layout with modern finishes and warm flooring flowing throughout the main living spaces. The beautifully updated kitchen is the heart of the home, featuring crisp white cabinetry, quartz countertops, stainless steel appliances, a large center island with seating, open shelving, stylish tile backsplash, and a built-in wine fridge - perfect for everything from weeknight dinners to entertaining friends. The main level offers three bedrooms and an updated full bathroom, keeping everyday living conveniently on one floor. A full basement provides plenty of additional space for storage, hobbies, or a home gym, along with a convenient half bathroom. Outside, the enclosed back patio creates the perfect spot for morning coffee, summer dinners, or relaxing at the end of the day while overlooking the spacious, fully fenced backyard. An attached two-car garage adds even more everyday convenience. With modern updates, flexible living space, and easy access to Irondequoit shopping, restaurants, parks, and all the greater Rochester area has to offer, 75 Astronaut Drive combines move-in-ready style with the space and functionality you've been looking for. Some photos have been virtually staged. Delayed Negotiations begin Tuesday September 22nd at 3 PM.
Property Features
Property Type: Residential - Single Family
Basement: Full
Cooling: CentralAir
Fenced: Yes
Garage: 2 car attached
Heating: Gas, ForcedAir
Home Style: Ranch
Lot Size: 0.27 Acres
Roof Type: Asphalt
Stories: 1.0
Taxes: $8,617
Year Built: 1964
Amenities
BreakfastBar
KitchenIsland
KitchenFamilyRoomCombo
QuartzCounters
BedroomOnMainLevel
MainLevelPrimary
BlacktopDriveway
FullyFenced
Porch
Patio
Feature Descriptions
Appliances: Dryer, Dishwasher, GasOven, GasRange, GasWaterHeater, Microwave, Refrigerator, WineCooler, Washer
Exterior: Brick, VinylSiding
Fencing: Full
Flooring: Tile, Varies, Vinyl
Laundry: InBasement
Lot: Rectangular, RectangularLot, ResidentialLot
Lot Dimensions: 80X145
Parcel#: 263400-092-110-0003-019-000
Parking: Attached, Garage, GarageDoorOpener
Parking Notes: Attached, Garage, GarageDoorOpener
Patio/Porch: Patio, Porch, Screened
Sewer: Connected
Utilities: ElectricityConnected, SewerConnected, WaterConnected
Water: Connected, Public
Local Schools
School District: East Irondequoit
Listed By / Shown By
Listing By
Agency Name: Elysian Homes by Mark Siwiec and Associates
Agency Phone: 585-330-8750
Shown By
Agent Name: Blaine Mays
Agent Phone: Cell: (585) 213-0283
Agency Title: MJ Peterson Real Estate

Estimate Your Payment
Estimated Payment
$ 1,221.28 per month $444.89 Principal & Interest $718.08 Property Tax $58.30 Homeowner's InsuranceChange Payment Information
Privacy Policy / DMCA Notice / ADA Accessibility


This site is hosted, designed and copyright
© 1994 - 2026 by
Delta Media Group, Inc. -- Patent Pending --
75 Astronaut Drive | MLS# R1713469
This single family home located at 75 Astronaut Drive, Rochester, NY 14609 is currently listed for sale with an asking price of $199,900. This property was built in 1964 and has 3 bedrooms and 1 full and 1 partial baths with 1238 sq. ft. Astronaut Drive is located in the Densmore Heights Sub Sec subdivision within the East Irondequoit school district. Search Densmore Heights Sub Sec real estate on bmays.mjpeterson.com today.