Blaine Mays

BEDS4
BATHS2 full 1 partial
SQUARE FEET2,126
MLS#B1728545
STATUSActive
PROPERTY TYPEResidential - Single Family
SUBDIVISIONHolland Purchase
SCHOOLLockport
Property Description
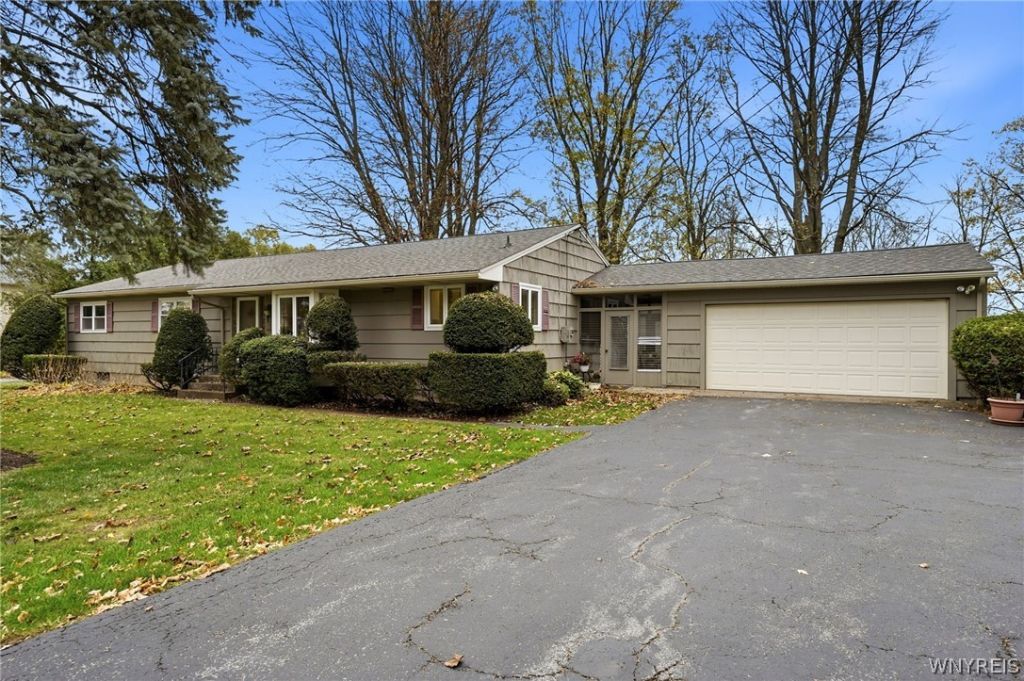
Experience the timeless appeal of mid-century modern design in this sprawling 4-bedroom 2.5 bath Ranch. An abundance of windows, hardwood floors and entertaining-size great room anchored by a gas fireplace. Cheerful kitchen with new floor has loads of cupboards and pantry space making it suitable for a gourmet cook! Relax in the massive primary suite on separate wing of the house. Adorable breezeway connecting to the 2-car garage with opener. This home has an abundance of closets and built-ins. Major peace of mind as upgrades have already been taken care of for you, including replacement windows throughout, a newer roof (10-12 Years), Lenox furnace, central air & hot water tank all less than 10 years old. Attic insulated. Basement has drain tile, 2 sump pumps and is partially finished. Private 3/4 acre lot with no rear neighbors. Showings begin at the Open House on Saturday, 11/21 from 1-3 pm.
Property Features
Property Type: Residential - Single Family
Basement: Full, Partially Finished, Sump Pump
Cooling: Central Air
Fireplaces: 1
Garage: 2 car attached
Heating: Gas, Forced Air
Home Style: Ranch
Lot Size: 0.74 Acres
Roof Type: Asphalt, Architectural, Shingle
Stories: 1.0
Taxes: $6,975
Year Built: 1957
Amenities
Ceiling Fan(s)
Dining Area
Entrance Foyer
Eat-in Kitchen
Separate/Formal Living Room
Great Room
Pantry
Storage
Window Treatments
Bath in Primary Bedroom
Main Level Primary
Programmable Thermostat
Workshop
Blacktop Driveway
Enclosed Porch
Porch
Private Yard
See Remarks
Feature Descriptions
Appliances: Dryer, Electric Oven, Electric Range, Gas Water Heater, Washer
Exterior: Attic/Crawl Hatchway(s) Insulated, Cedar, Copper Plu
Flooring: Carpet, Hardwood, Varies, Vinyl
Laundry: In Basement
Lot: Rectangular, Rectangular Lot
Lot Dimensions: 147X218
Parcel#: 292600-110-002-0002-059-000
Parking: Attached, Electricity, Garage, Garage Door Opener, Other
Parking Notes: Attached, Electricity, Garage, Garage Door Opener, Oth
Security: Security System Owned
Sewer: Septic Tank
Utilities: Cable Available, Electricity Available, Electricity Connected, High Speed Internet Available, Water Connected
Water: Connected, Public
Window: Drapes
Local Schools
High School: Lockport High
Middle School: Emmet Belknap Middle
Elementary School: Charles A Upson Elementary
School District: Lockport
Listed By / Shown By
Listing By
Agency Name: Chubb-Aubrey Leonard Real Estate
Agency Contact: 716-631-8300
Shown By
Agent Name: Blaine Mays
Agent Phone: Cell: (585) 213-0283
Agency Title: MJ Peterson Real Estate

Estimate Your Payment
Estimated Payment
$ 1,537.55 per month $845.49 Principal & Interest $581.25 Property Tax $110.80 Homeowner's InsuranceChange Payment Information
Privacy Policy / DMCA Notice / ADA Accessibility


This site is hosted, designed and copyright
© 1994 - 2026 by
Delta Media Group, Inc. -- Patent Pending --
7439 Chestnut Ridge Road | MLS# B1728545
This single family home located at 7439 Chestnut Ridge Road, Lockport, NY 14094 is currently listed for sale with an asking price of $379,900. This property was built in 1957 and has 4 bedrooms and 2 full and 1 partial baths with 2126 sq. ft. Chestnut Ridge Road is located in the Holland Purchase subdivision within the Lockport school district. Search Holland Purchase real estate on bmays.mjpeterson.com today.