Blaine Mays

BEDS3
BATHS2 full
SQUARE FEET1,424
MLS#R1729262
STATUSActive
PROPERTY TYPEResidential - Single Family
SCHOOLWebster
Property Description
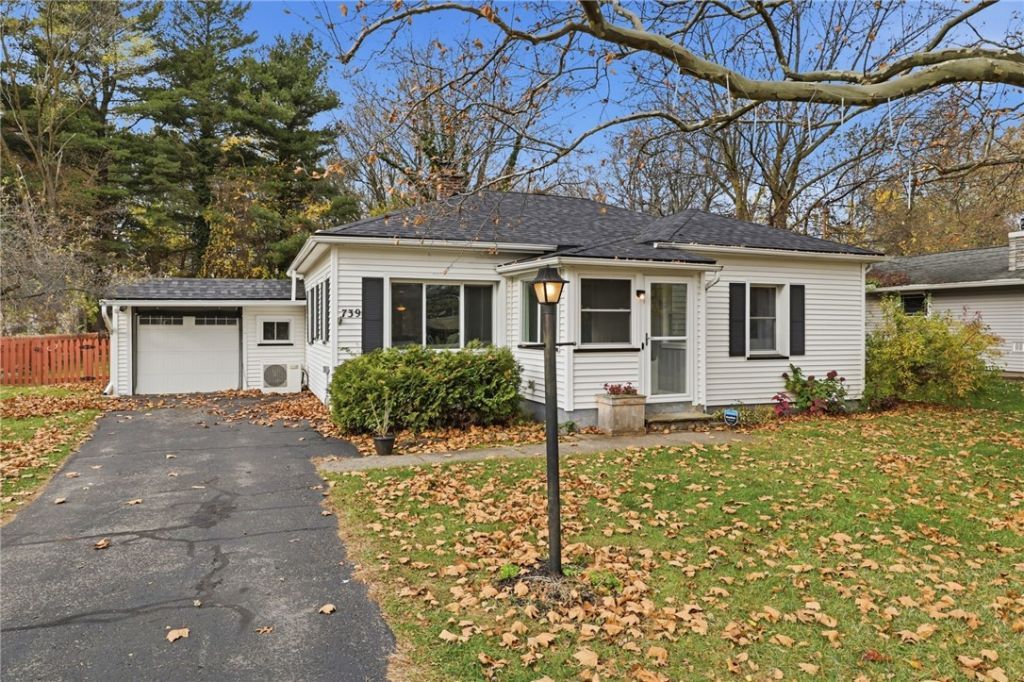
LOOKING FOR VALUE? THIS ONE IS A MUST-SEE! Welcome to this charming vinyl-sided ranch with 1.5 attached garage, offering comfortable one-floor living and plenty of desirable features! A convenient breezeway leading into a spacious living room featuring beautiful hardwood floors. The updated kitchen boasts granite countertops, tile backsplash, and a breakfast bar, opening to a bright and inviting morning room/family room complete with a cozy wood stove and two new skylights that fill the space with natural light. Sliding glass doors lead to a patio with pergola overlooking a private backyard featuring a storage shed and fire pit-perfect for relaxing or entertaining! The home also offers a primary suite with private full bath, convenient first-floor laundry, and numerous vinyl replacement windows. Ideally located near Route 104, restaurants, shopping, and schools. A fantastic opportunity to enjoy ranch-style living at a great value! Delayed negotiations until November 23, 2026, at 11:00 AM.
Property Features
Property Type: Residential - Single Family
Basement: Full
Cooling: Ductless, CentralAir
Fenced: Yes
Fireplaces: 1
Garage: 1.5 car attached
Heating: Ductless, Gas, ForcedAir
Home Style: Ranch
Lot Size: 0.25 Acres
Roof Type: Asphalt
Stories: 1.0
Taxes: $5,350
Year Built: 1948
Amenities
EntranceFoyer
EatInKitchen
SlidingGlassDoors
Skylights
BedroomOnMainLevel
MainLevelPrimary
PrimarySuite
ProgrammableThermostat
Workshop
BlacktopDriveway
FullyFenced
Patio
Feature Descriptions
Appliances: Dryer, Dishwasher, GasOven, GasRange, GasWaterHeater, Microwave, Refrigerator, Washer
Door Features: SlidingDoors
Exterior: VinylSiding, CopperPlumbing
Fencing: Full
Flooring: CeramicTile, Hardwood, Tile, Varies
Laundry: MainLevel
Lot: Rectangular, RectangularLot, Wooded
Lot Dimensions: 75X160
Parcel#: 265489-063-180-0001-021-000
Parking: Attached, Garage, Storage
Parking Notes: Attached, Garage, Storage
Patio/Porch: Covered, Patio, Porch
Sewer: Connected
Utilities: CableAvailable, SewerConnected, WaterConnected
Water: Connected, Public
Window: Skylights, ThermalWindows
Local Schools
School District: Webster
Listed By / Shown By
Listing By
Agency Name: RE/MAX Plus
Agency Contact: 585-261-6070
Shown By
Agent Name: Blaine Mays
Agent Phone: Cell: (585) 213-0283
Agency Title: MJ Peterson Real Estate

Estimate Your Payment
Estimated Payment
$ 949.03 per month $444.89 Principal & Interest $445.83 Property Tax $58.30 Homeowner's InsuranceChange Payment Information
Privacy Policy / DMCA Notice / ADA Accessibility


This site is hosted, designed and copyright
© 1994 - 2026 by
Delta Media Group, Inc. -- Patent Pending --
739 Dewitt Road | MLS# R1729262
This single family home located at 739 Dewitt Road , Webster, NY 14580 is currently listed for sale with an asking price of $199,900. This property was built in 1948 and has 3 bedrooms and 2 full baths with 1424 sq. ft. Dewitt Road is located within the Webster school district. Search Webster real estate on bmays.mjpeterson.com today.