Blaine Mays

BEDS3
BATHS1 full 1 partial
SQUARE FEET1,364
MLS#R1700103
STATUSActive
PROPERTY TYPEResidential - Single Family
SUBDIVISIONPenfield Green Sec 02b
SCHOOLPenfield
Property Description
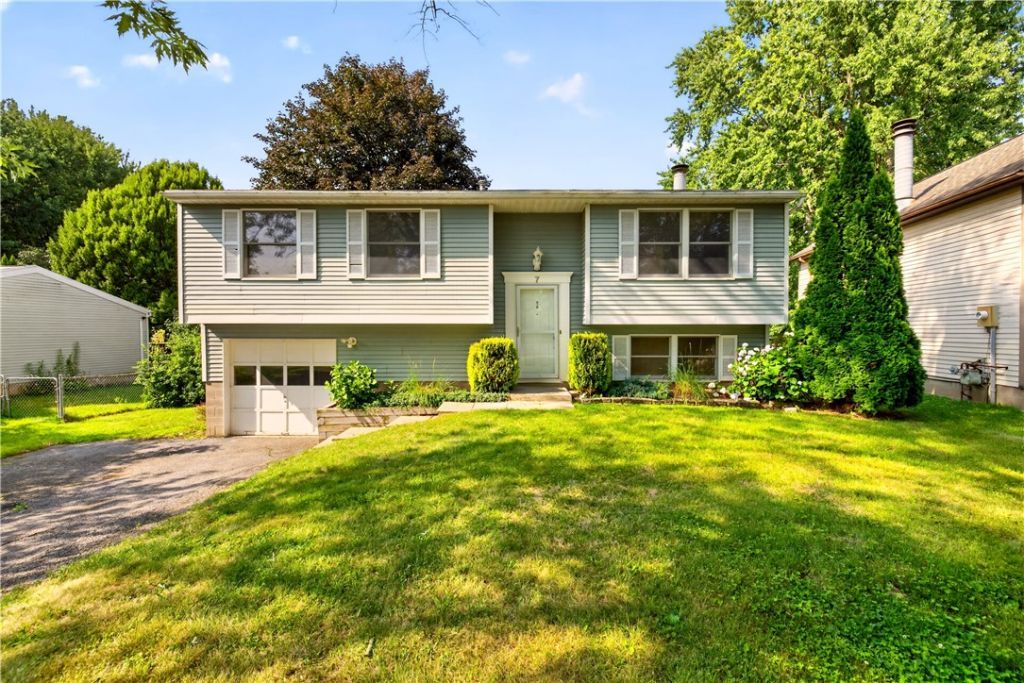
Welcome to 7 Brandywine Circle- a well maintained raised ranch tucked away on a quiet neighborhood street in the highly desirable Penfield School District. This home offers approximately 1364 square feet of comfortable living space, 1.5-baths and a flexible floor plan with 3-bedrooms. One of the bedrooms is currently transformed into a spacious walk-in closet that can easily be converted back into a traditional bedroom to suit your needs. The main level features a bright and inviting living room that flows into the dining area and kitchen, creating an ideal space for entertaining and spending time with guests. The finished lower level provides additional living space perfect for a family room, home office, playroom, or workout area. Step outside to enjoy the fully fenced backyard, or the large deck offering plenty of room for relaxing, gardening, or summer gatherings. An attached garage and a storage area for lawn care needs, convenient location close to parks, shopping, restaurants, and expressways make this home an exceptional opportunity. Whether you're a first-time homebuyer, looking to downsize, or searching for your next home in Penfield, this property offers comfort, convenience, and endless potential. Don't miss your chance to make 7 Brandywine Circle your next address! Delayed Negotiations until 7/27 @ 1pm.
Property Features
Property Type: Residential - Single Family
Basement: Full, Finished, Walk-Out Access, Sump Pump
Cooling: Central Air
Fenced: Yes
Fireplaces: 1
Garage: 1 car attached
Heating: Gas
Home Style: Raised Ranch, Two Story
Lot Size: 0.17 Acres
Stories: 1.0
Taxes: $5,869
Year Built: 1983
Amenities
Living/Dining Room
Other
Pull Down Attic Stairs
See Remarks
Sliding Glass Door(s)
Programmable Thermostat
Blacktop Driveway
Deck
Fully Fenced
Private Yard
See Remarks
Feature Descriptions
Appliances: Dryer, Dishwasher, Electric Cooktop, Electric Oven, Electric Range, Gas Water Heater, Microwave, Refrigerator, See Remarks, Washer
Days on Site: 1
Door Features: Sliding Doors
Exterior: Block, Concrete, Vinyl Siding
Fencing: Full
Flooring: Laminate, Varies
Lot: Irregular Lot, Residential Lot
Lot Dimensions: 56X116
Parcel#: 264200-125-030-0003-050-000
Parking: Attached, Garage, Garage Door Opener
Parking Notes: Attached, Garage, Garage Door Opener
Patio/Porch: Deck
Sewer: Connected
Utilities: Cable Available, Electricity Connected, High Speed Internet Available, Sewer Connected, Water Connected
Water: Connected, Public
Window: Thermal Windows
Local Schools
High School: Penfield Senior High
Middle School: Bay Trail Middle
Elementary School: Harris Hill Elementary
School District: Penfield
Listed By / Shown By
Listing By
Agency Name: RE/MAX Plus
Agency Contact: 585-279-8200
Shown By
Agent Name: Blaine Mays
Agent Phone: Cell: (585) 213-0283
Agency Title: MJ Peterson Real Estate

Estimate Your Payment
Estimated Payment
$ 956.03 per month $412.84 Principal & Interest $489.08 Property Tax $54.10 Homeowner's InsuranceChange Payment Information
Privacy Policy / DMCA Notice / ADA Accessibility


This site is hosted, designed and copyright
© 1994 - 2026 by
Delta Media Group, Inc. -- Patent Pending --
7 Brandywine Circle | MLS# R1700103
This single family home located at 7 Brandywine Circle, Penfield, NY 14526 is currently listed for sale with an asking price of $185,500. This property was built in 1983 and has 3 bedrooms and 1 full and 1 partial baths with 1364 sq. ft. Brandywine Circle is located in the Penfield Green Sec 02b subdivision within the Penfield school district. Search Penfield Green Sec 02b real estate on bmays.mjpeterson.com today.