Blaine Mays

BEDS4
BATHS3 full
SQUARE FEET1,545
MLS#S1729230
STATUSActive
PROPERTY TYPEResidential - Single Family
SCHOOLBeaver River
Property Description
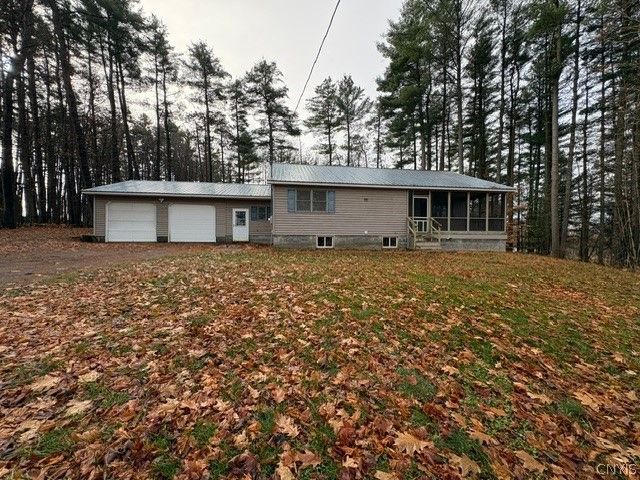
Sometimes pictures just don't tell the whole story! The moment you open the front door, you'll want to call this HOME. Tucked away in a serene, private setting yet conveniently close to shopping and amenities, this beautifully re-envisioned property offers the best of both worlds. This is NOT a flip, but a well-loved family home thoughtfully refreshed and brought to a spotless shine, ready for its next chapter. The spacious first floor features beautiful woodwork, abundant natural light, 2 bedrooms, 2 updated full baths, and an oversized eat-in kitchen with gorgeous cabinetry, pantry storage, and all-new appliances and sink. Enjoy two separate living spaces and covered front and rear porch/deck areas. BUT WAIT, THERE'S MORE! The lower level offers an additional 1,209 sq. ft. of living space featuring 2 additional bedrooms, a generous gathering area, kitchenette, full bathroom, and washer/dryer hookups. Perfect for extended family, guests, or exploring additional income potential. Access is available from both the interior staircase and through the garage. The oversized, heated garage includes a designated workshop area, offering even more space and versatility. You truly need to open the door to appreciate the impressive amount of space this property has to offer. Privacy, character, convenience, and possibilities all wrapped into one special home!
Property Features
Property Type: Residential - Single Family
Basement: Full, Finished
Cooling: Zoned
Garage: 2 car attached
Heating: Oil, Zoned, Baseboard, HotWater, Steam
Home Style: Ranch
Lot Size: 0.79 Acres
Roof Type: Metal
Stories: 2.0
Taxes: $4,038
Year Built: 1993
Amenities
BreakfastBar
CeilingFans
Den
SeparateFormalDiningRoom
EntranceFoyer
EatInKitchen
SeparateFormalLivingRoom
CountryKitchen
KitchenIsland
Pantry
SecondKitchen
BedroomOnMainLevel
InLawFloorplan
BathInPrimaryBedroom
MainLevelPrimary
Workshop
EnclosedPorch
GravelDriveway
Porch
SeeRemarks
Feature Descriptions
Appliances: Dryer, Dishwasher, FreeStandingRange, Disposal, Oven, OilWaterHeater, Refrigerator, Washer, Humidifier
Days on Site: 1
Exterior: AluminumSiding, AtticCrawlHatchwaysInsulated, Block,
Flooring: Carpet, Laminate, LuxuryVinyl, Resilient, Varies
Laundry: InBasement, MainLevel, UpperLevel
Lot: Agricultural, Rectangular, RectangularLot
Lot Dimensions: 167X205
Parcel#: 234489-146-000-0001-025-120-0000
Parking: Attached, Electricity, Garage, HeatedGarage, Storage, WorkshopInGarage
Parking Notes: Attached, Electricity, Garage, HeatedGarage, Storage, W
Patio/Porch: Covered, Porch, Screened
Sewer: SepticTank
Utilities: ElectricityAvailable, ElectricityConnected
Water: Well
Local Schools
School District: Beaver River
Listed By / Shown By
Listing By
Agency Name: Coldwell Banker Prime Properties
Agency Contact: 315-935-0053
Shown By
Agent Name: Blaine Mays
Agent Phone: Cell: (585) 213-0283
Agency Title: MJ Peterson Real Estate

Estimate Your Payment
Estimated Payment
$ 1,026.22 per month $609.81 Principal & Interest $336.50 Property Tax $79.92 Homeowner's InsuranceChange Payment Information
Privacy Policy / DMCA Notice / ADA Accessibility


This site is hosted, designed and copyright
© 1994 - 2026 by
Delta Media Group, Inc. -- Patent Pending --
6706 Buckingham Road | MLS# S1729230
This single family home located at 6706 Buckingham Road, Lowville, NY 13367 is currently listed for sale with an asking price of $274,000. This property was built in 1993 and has 4 bedrooms and 3 full baths with 1545 sq. ft. Buckingham Road is located within the Beaver River school district. Search Lowville real estate on bmays.mjpeterson.com today.