Blaine Mays

BEDS3
BATHS1 full 1 partial
SQUARE FEET1,554
MLS#S1714787
STATUSActive
PROPERTY TYPEResidential - Single Family
SUBDIVISIONFRANKLIN PARK
SCHOOLEast Syracuse-Minoa
Property Description
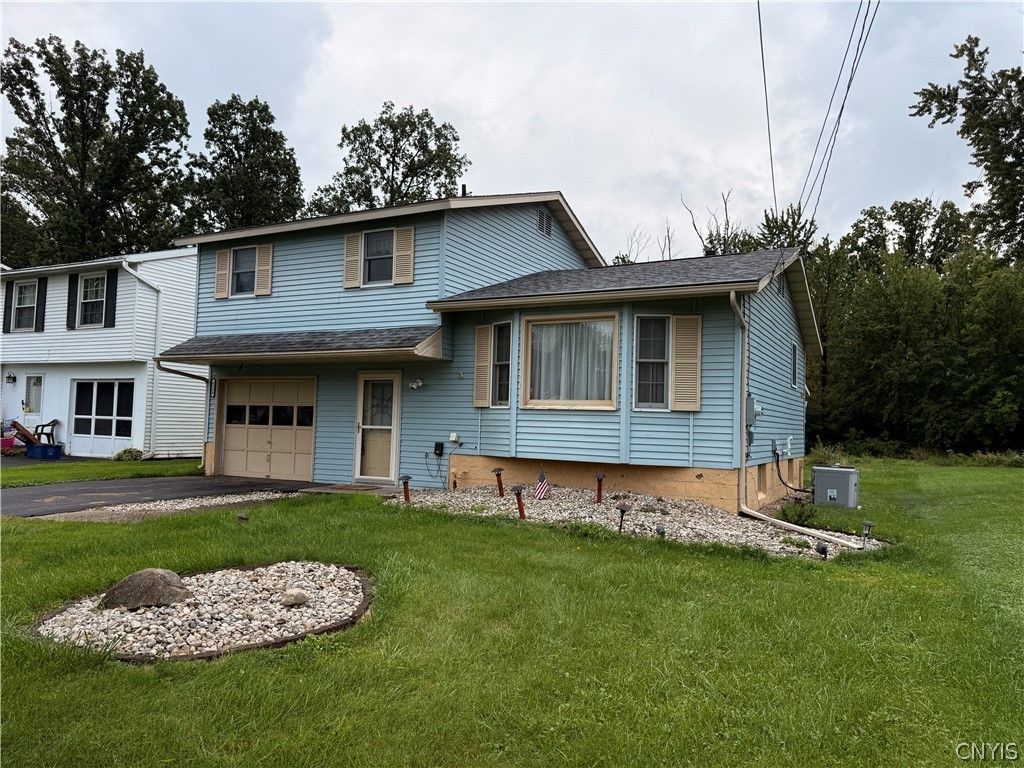
Fantastic 3 bedroom 1.5 bath split level home with Eat-in kitchen, large living room, large great room that is a large family room with fireplace, dining area, and office area. Three 2nd floor bedrooms with full bathroom and plenty of closet storage. Oversized 1 plus car garage. Well cared for home with deep back yard, patio area, shed and above ground pool. New architectural roof, high efficiency furnace, central a/c, water tank, above ground pool, deck, and other improvements. Full basement adds to the overall storage. Convenient to NYS Thruway, Routes 481, 690 and Shopping. Seller is offering $5000.00 credit towards hardwood refinishing and or flooring credit. All appliance are included in the sale.
Property Features
Property Type: Residential - Single Family
Basement: CrawlSpace, Full, Partial, SumpPump
Cooling: Other, SeeRemarks, CentralAir
Fireplaces: 1
Garage: 1 car attached
Heating: Gas, Other, SeeRemarks, ForcedAir
Home Style: Other, SplitLevel, SeeRemarks
Lot Size: 0.17 Acres
Stories: 2.0
Taxes: $6,520
Year Built: 1960
Amenities
CedarClosets
CeilingFans
CathedralCeilings
EntranceFoyer
EatInKitchen
SeparateFormalLivingRoom
LivingDiningRoom
Other
SeeRemarks
ConvertibleBedroom
ProgrammableThermostat
BlacktopDriveway
Deck
Pool
Feature Descriptions
Appliances: Dryer, Dishwasher, ExhaustFan, FreeStandingRange, GasOven, GasRange, GasWaterHeater, Microwave, Oven, Refrigerator, RangeHood, SeeRemarks, Washer
Exterior: AluminumSiding, Frame, VinylSiding, CopperPlumbing
Flooring: Carpet, Hardwood, Laminate, Other, SeeRemarks, Varies
Laundry: InBasement
Lot: Other, NearPublicTransit, Rectangular, RectangularLot, ResidentialLot, SeeRemarks
Lot Dimensions: 50X150
Parcel#: 312689-039-000-0006-003-000-0000
Parking: Attached, Garage
Parking Notes: Attached, Garage
Patio/Porch: Deck, Open, Porch
Pool: AboveGround
Sewer: Connected
Swimming Pool: Yes
Utilities: CableAvailable, HighSpeedInternetAvailable, SewerConnected, WaterConnected
Water: Connected, Public
Window: ThermalWindows
Local Schools
High School: East Syracuse-Minoa Central High
Middle School: Pine Grove Middle
School District: East Syracuse-Minoa
Listed By / Shown By
Listing By
Agency Name: RE/MAX ONE
Agency Phone: 315-480-5555
Shown By
Agent Name: Blaine Mays
Agent Phone: Cell: (585) 213-0283
Agency Title: MJ Peterson Real Estate

Estimate Your Payment
Estimated Payment
$ 1,273.08 per month $645.19 Principal & Interest $543.33 Property Tax $84.55 Homeowner's InsuranceChange Payment Information
Privacy Policy / DMCA Notice / ADA Accessibility


This site is hosted, designed and copyright
© 1994 - 2026 by
Delta Media Group, Inc. -- Patent Pending --
6580 Rutger Road | MLS# S1714787
This single family home located at 6580 Rutger Road , East Syracuse, NY 13057 is currently listed for sale with an asking price of $289,900. This property was built in 1960 and has 3 bedrooms and 1 full and 1 partial baths with 1554 sq. ft. Rutger Road is located in the FRANKLIN PARK subdivision within the East Syracuse-Minoa school district. Search FRANKLIN PARK real estate on bmays.mjpeterson.com today.