Blaine Mays

BEDS3
BATHS1 full 1 partial
SQUARE FEET1,559
MLS#R1728292
STATUSPending
PROPERTY TYPEResidential - Single Family
SCHOOLEast Irondequoit
Property Description
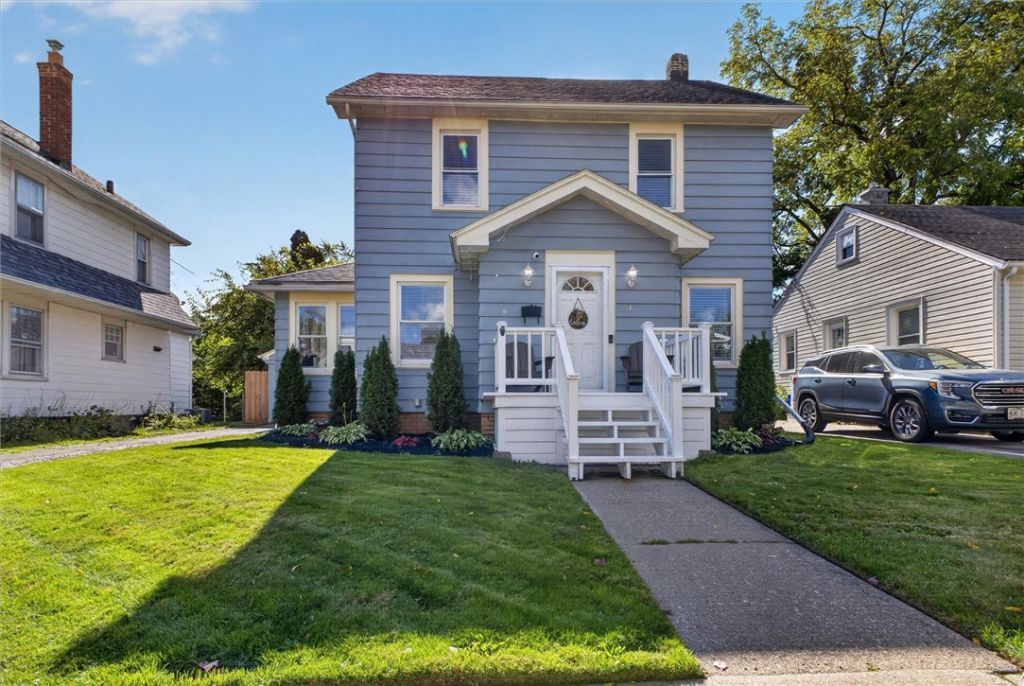
Welcome to 51 Brockley Road, a classic 3-bedroom Colonial combining timeless charm and modern functionality in one of Irondequoit's most desirable, walkable neighborhoods. Step through the front foyer to find original hardwood floors, bright white trim, a spacious living room with built-in storage, and a large formal dining room perfect for gatherings. The fully equipped kitchen comes with included appliances and is ready for entertaining, while a versatile first-floor bonus room offers the perfect footprint for a home office, playroom, or reading nook.Upstairs, the home features three comfortable bedrooms and a modern, updated full bath. An expansive, fully insulated walk-up attic comes wired with its own electrical sub-panel and outlets, offering massive potential to be finished into a future gaming room or second workspace. The lower basement level adds excellent functional space with a convenient powder room, dedicated storage, glass block windows, and a laundry area complete with the washer and dryer.Mechanically sound and meticulously updated, the home boasts a 200-amp electrical service, central air conditioning installed in 2021, and a complete tear-off roof from 2010. Outside, the privacy-fenced backyard serves as a quiet retreat, featuring a detached garage with an attached screened porch addition. Situated just moments away from local schools, parks, and Netsin's Ice Cream, this charming property is ready for its next owner.
Property Features
Property Type: Residential - Single Family
Basement: Full
Cooling: Central Air
Fenced: Yes
Fireplaces: 1
Garage: 1
Heating: Gas, Forced Air
Home Style: Colonial, Two Story
Lot Size: 0.11 Acres
Roof Type: Asphalt, Architectural, Shingle
Stories: 2.0
Taxes: $6,770
Year Built: 1938
Amenities
Ceiling Fan(s)
Den
Separate/Formal Dining Room
Entrance Foyer
Separate/Formal Living Room
Galley Kitchen
Storage
Natural Woodwork
Convertible Bedroom
Blacktop Driveway
Fully Fenced
Private Yard
See Remarks
Feature Descriptions
Appliances: Dryer, Dishwasher, Exhaust Fan, Freezer, Disposal, Gas Oven, Gas Range, Gas Water Heater, Microwave, Refrigerator, Range Hood, Washer
Days on Site: 7
Exterior: Aluminum Siding, Block, Concrete, Vinyl Siding, Copper
Fencing: Full
Flooring: Ceramic Tile, Hardwood, Luxury Vinyl, Varies
Laundry: In Basement
Lot: Near Public Transit, Rectangular, Rectangular Lot, Residential Lot
Lot Dimensions: 48X100
Parcel#: 263400-107-150-0002-054-000
Parking: Detached, Electricity, Garage, Garage Door Opener
Parking Notes: Detached, Electricity, Garage, Garage Door Opener
Patio/Porch: Open, Porch
Sewer: Connected
Utilities: Cable Available, Electricity Connected, High Speed Internet Available, Sewer Connected, Water Connected
Water: Connected, Public
Window: Thermal Windows
Local Schools
High School: Eastridge Senior High
Middle School: East Irondequoit Middle
Elementary School: Laurelton-Pardee Intermediate
School District: East Irondequoit
Listed By / Shown By
Listing By
Agency Name: RE/MAX Realty Group
Agency Phone: 585-719-3500
Shown By
Agent Name: Blaine Mays
Agent Phone: Cell: (585) 213-0283
Agency Title: MJ Peterson Real Estate

Estimate Your Payment
Estimated Payment
$ 1,155.72 per month $523.01 Principal & Interest $564.17 Property Tax $68.54 Homeowner's InsuranceChange Payment Information
Privacy Policy / DMCA Notice / ADA Accessibility


This site is hosted, designed and copyright
© 1994 - 2026 by
Delta Media Group, Inc. -- Patent Pending --
51 Brockley Road | MLS# R1728292
This single family home located at 51 Brockley Road, Irondequoit, NY 14609 is currently listed for sale with an asking price of $235,000. This property was built in 1938 and has 3 bedrooms and 1 full and 1 partial baths with 1559 sq. ft. Brockley Road is located within the East Irondequoit school district. Search Irondequoit real estate on bmays.mjpeterson.com today.