Blaine Mays

BEDS2
BATHS2 full
SQUARE FEET1,300
MLS#R1729235
STATUSActive
PROPERTY TYPEResidential - Mobile Home
SCHOOLByron-Bergen
Property Description
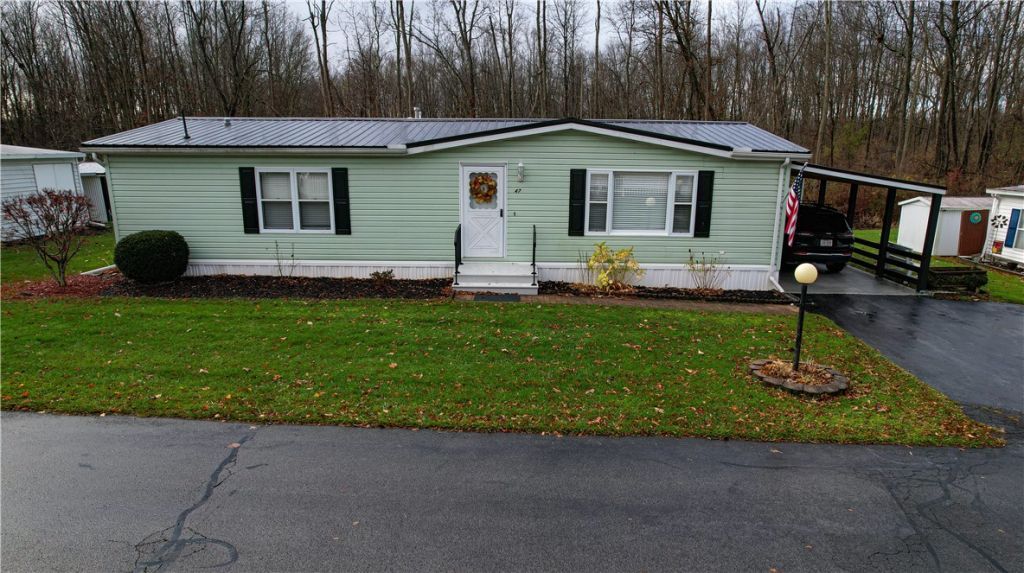
WOW WOW Check out this stunning 2 bed - 2 bath - 1,300 sq. ft Ranch in a much desired 55 + Community. Entire interior has recently been repainted. Kitchen features all new stainless steel appliances, large pantry and ample storage space. Relax in the spacious living room, dine in the formal dining room or enjoy that morning coffee in your 3 season room. Step through the sliding glass doors to the covered deck and enjoy the peace and quiet of your wooded rear yard. Metal roof is only 2 months old. A custom made carport and a shed are added features. Come enjoy a quiet neighborly atmosphere complete with a community clubhouse and amenities. Buyers must have park approval. Truly a MUST SEE!
Property Features
Property Type: Residential - Mobile Home
Basement: None
Cooling: Central Air
Heating: Gas, Forced Air
Home Style: Manufactured Home, Mobile Home
Lot Size: 0.01 Acres
Roof Type: Metal
Stories: 1.0
Taxes: $1,763
Year Built: 1988
Amenities
Ceiling Fan(s)
Separate/Formal Dining Room
Entrance Foyer
Separate/Formal Living Room
Sliding Glass Door(s)
Natural Woodwork
Bedroom on Main Level
Main Level Primary
Primary Suite
Blacktop Driveway
Deck
Feature Descriptions
Appliances: Dryer, Dishwasher, Exhaust Fan, Gas Oven, Gas Range, Gas Water Heater, Microwave, Refrigerator, Range Hood, Washer
Days on Site: 1
Door Features: Sliding Doors
Exterior: Other, Vinyl Siding, Copper Plumbing
Flooring: Carpet, Hardwood, Luxury Vinyl, Varies
Laundry: Main Level
Lot: Other, Rectangular, Rectangular Lot, See Remarks
Parcel#: 182689-017-000-0001-016-011
Parking: Carport, Driveway
Parking Notes: Carport, Driveway
Patio/Porch: Deck
Sewer: Community/Coop Sewer
Utilities: Cable Available, Electricity Connected, High Speed Internet Available, Water Connected
Water: Connected, Public
Window: Thermal Windows
Local Schools
School District: Byron-Bergen
Listed By / Shown By
Listing By
Agency Name: Empire Realty Group
Agency Contact: 585-314-7982
Shown By
Agent Name: Blaine Mays
Agent Phone: Cell: (585) 213-0283
Agency Title: MJ Peterson Real Estate

Estimate Your Payment
Estimated Payment
$ 486.49 per month $300.23 Principal & Interest $146.92 Property Tax $39.35 Homeowner's InsuranceChange Payment Information
Privacy Policy / DMCA Notice / ADA Accessibility


This site is hosted, designed and copyright
© 1994 - 2026 by
Delta Media Group, Inc. -- Patent Pending --
47 Hidden Meadows Drive | MLS# R1729235
This single family home located at 47 Hidden Meadows Drive, Bergen, NY 14416 is currently listed for sale with an asking price of $134,900. This property was built in 1988 and has 2 bedrooms and 2 full baths with 1300 sq. ft. Hidden Meadows Drive is located within the Byron-Bergen school district. Search Bergen real estate on bmays.mjpeterson.com today.