Blaine Mays

BEDS4
BATHS2 full
SQUARE FEET1,849
MLS#R1727261
STATUSActive
PROPERTY TYPEResidential - Single Family
SCHOOLNewark
Property Description
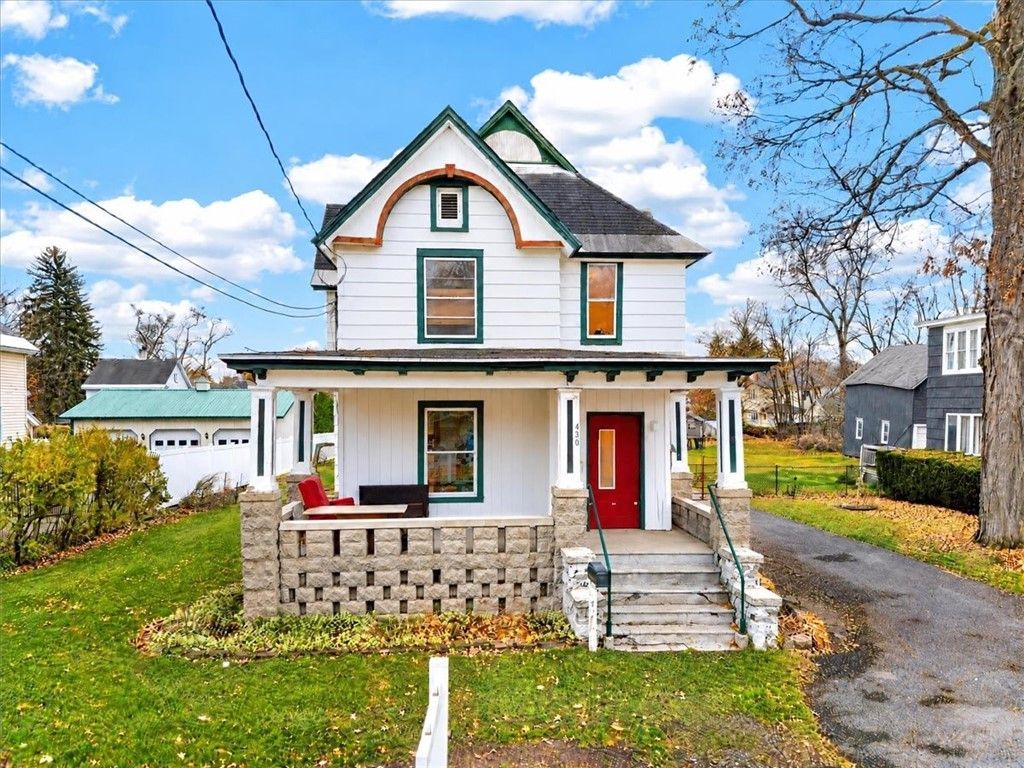
No delayed negotiations! Fresh paint gives this charming Colonial a fresh start! Offering over 1,800 square feet, four bedrooms, and two full baths, this home has plenty of space and potential to make it your own. The traditional layout features a welcoming living room, formal dining room, and eat-in kitchen, while original woodwork adds timeless character and charm. Some cosmetic updates, including kitchen improvements, will allow the next owner to bring their own style and vision to the space. Outside, enjoy a large, fully fenced yard with plenty of room for entertaining, gardening, or simply relaxing, plus an impressive barn with an upstairs loft offering additional possibilities. Conveniently located just down the street from Wegmans, this home offers everyday convenience alongside classic Colonial charm. Additional highlights include a newer furnace, dedicated laundry room, and abundant storage. Whether you're looking for room to grow, a property with character, or an opportunity to build equity, this one is worth a look!
Property Features
Property Type: Residential - Single Family
Basement: PartiallyFinished
Fireplaces: 1
Garage: 1
Heating: Gas, ForcedAir
Home Style: Colonial, TwoStory
Lot Size: 0.31 Acres
Stories: 2.0
Taxes: $4,032
Year Built: 1900
Amenities
SeparateFormalDiningRoom
EntranceFoyer
EatInKitchen
SeparateFormalLivingRoom
BlacktopDriveway
Feature Descriptions
Appliances: Dishwasher, GasOven, GasRange, GasWaterHeater, Refrigerator
Days on Site: 7
Exterior: CompositeSiding
Flooring: Carpet, Hardwood, Laminate, Varies, Vinyl
Laundry: InBasement
Lot: IrregularLot, ResidentialLot
Lot Dimensions: 66X201
Parcel#: 542001-068-110-0005-111-995-0000
Parking: Detached, Garage, WorkshopInGarage
Parking Notes: Detached, Garage, WorkshopInGarage
Patio/Porch: Open, Porch
Sewer: Connected
Utilities: SewerConnected, WaterConnected
Water: Connected, Public
Local Schools
School District: Newark
Listed By / Shown By
Listing By
Agency Name: Empire Realty Group
Agency Contact: 315-909-4790
Shown By
Agent Name: Blaine Mays
Agent Phone: Cell: (585) 213-0283
Agency Title: MJ Peterson Real Estate

Estimate Your Payment
Estimated Payment
$ 726.17 per month $344.96 Principal & Interest $336.00 Property Tax $45.21 Homeowner's InsuranceChange Payment Information
Privacy Policy / DMCA Notice / ADA Accessibility


This site is hosted, designed and copyright
© 1994 - 2026 by
Delta Media Group, Inc. -- Patent Pending --
430 W Miller Street | MLS# R1727261
This single family home located at 430 W Miller Street, Newark, NY 14513 is currently listed for sale with an asking price of $155,000. This property was built in 1900 and has 4 bedrooms and 2 full baths with 1849 sq. ft. W Miller Street is located within the Newark school district. Search Newark real estate on bmays.mjpeterson.com today.