Blaine Mays

BEDS3
BATHS1 full
SQUARE FEET1,676
MLS#R1728888
STATUSActive
PROPERTY TYPEResidential - Single Family
SCHOOLMarion
Property Description
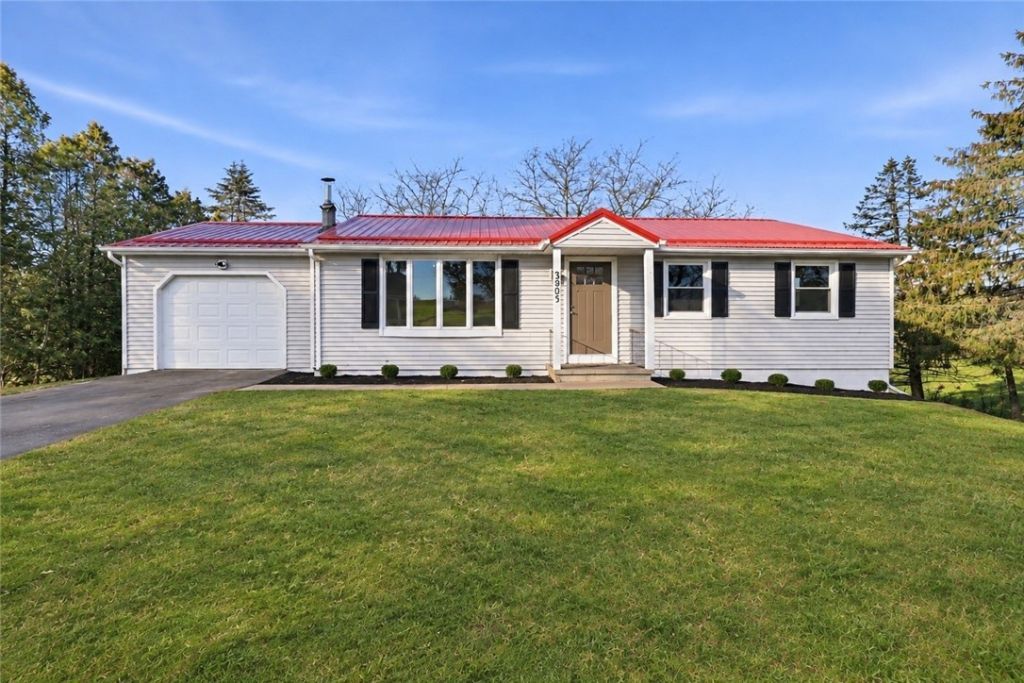
Welcome to this beautifully updated 1,600 sq. ft. ranch, offering 3 bedrooms with the potential for a 4th, nestled in a peaceful country setting! This move-in-ready home features a bright, open layout with fresh paint and new flooring throughout. The remodeled kitchen showcases new stainless steel appliances, updated cabinetry, and modern finishes. Additional improvements include an updated bathroom, new exterior door, new garage door, new water line, and durable metal roof. Enjoy the convenience of first-floor laundry and the added living space of a finished walk-out basement, offering endless possibilities. The living room also offers the potential to reinstall a wood stove, with the existing ductwork still intact. Offers due 11/18 @ 12 pm
Property Features
Property Type: Residential - Single Family
Basement: Full, Finished, Walk-Out Access
Garage: 1 car attached
Heating: Propane, Forced Air
Home Style: Ranch
Lot Size: 0.60 Acres
Roof Type: Metal
Stories: 1.0
Taxes: $6,676
Year Built: 1978
Amenities
Eat-in Kitchen
Separate/Formal Living Room
Sliding Glass Door(s)
Bedroom on Main Level
Convertible Bedroom
Programmable Thermostat
Blacktop Driveway
Deck
Propane Tank - Leased
Feature Descriptions
Appliances: Dishwasher, Electric Oven, Electric Range, Electric Water Heater, Disposal, Microwave, Refrigerator, Humidifier
Days on Site: 4
Door Features: Sliding Doors
Exterior: Vinyl Siding, Copper Plumbing
Flooring: Luxury Vinyl
Laundry: Main Level
Lot: Agricultural, Rectangular, Rectangular Lot, Rural Lot
Lot Dimensions: 145X180
Parcel#: 543200-066-114-0000-550-682-0000
Parking: Attached, Garage, Storage, Garage Door Opener
Parking Notes: Attached, Garage, Storage, Garage Door Opener
Patio/Porch: Deck
Sewer: Septic Tank
Utilities: Water Connected
Water: Connected, Public
Window: Thermal Windows
Local Schools
School District: Marion
Listed By / Shown By
Listing By
Agency Name: Empire Realty Group
Agency Contact: 585-880-8033
Shown By
Agent Name: Blaine Mays
Agent Phone: Cell: (585) 213-0283
Agency Title: MJ Peterson Real Estate

Estimate Your Payment
Estimated Payment
$ 1,057.26 per month $442.89 Principal & Interest $556.33 Property Tax $58.04 Homeowner's InsuranceChange Payment Information
Privacy Policy / DMCA Notice / ADA Accessibility


This site is hosted, designed and copyright
© 1994 - 2026 by
Delta Media Group, Inc. -- Patent Pending --
3905 Deneering Road | MLS# R1728888
This single family home located at 3905 Deneering Road, Marion, NY 14505 is currently listed for sale with an asking price of $199,000. This property was built in 1978 and has 3 bedrooms and 1 full baths with 1676 sq. ft. Deneering Road is located within the Marion school district. Search Marion real estate on bmays.mjpeterson.com today.