Blaine Mays

BEDS3
BATHS1 full
SQUARE FEET1,320
MLS#R1720867
STATUSActive
PROPERTY TYPEResidential - Single Family
SUBDIVISIONBlvd Heights
SCHOOLRochester
Property Description
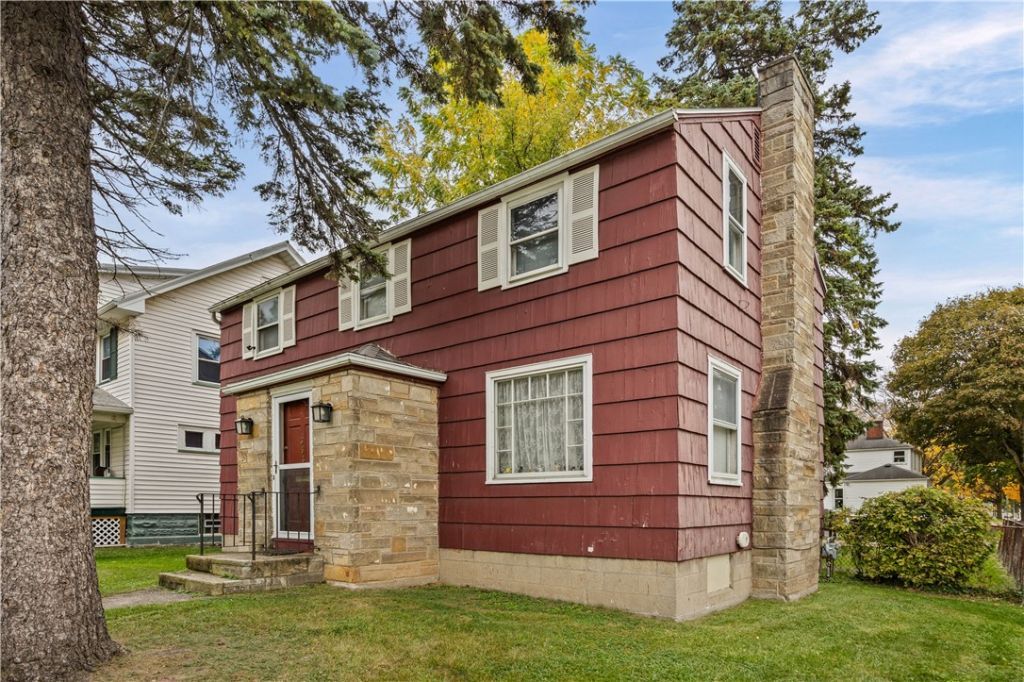
This charming 1948 home boasts a classic exterior with distinctive stone accents and striking burgundy siding, offering exceptional curb appeal. Nestled on a lovely corner lot with mature evergreens and a maintained lawn, 363 Inglewood Drive is ready to welcome you! Step inside and feel the rhythm of a great layout and flow with endless possibilities to personalize each room. Beneath the soft carpeting, a secret waits to shine- original hardwood floors ready for their time. Complete tear-off roof replacement on both the main home and garage in 2017. Furnace 2011. The partially fenced yard offers plenty of privacy and includes a delightful back deck, ideal for relaxing or entertaining. The 2-car detached garage comes with an automatic opener for added convenience. A wood-burning fireplace option stands tall, bringing cozy warmth to the heart of it all. While this home feels entirely removed from the hustle and bustle of everyday life, its prime location offers long-term potential. Quick access to local hospitals, major expressways, walking and biking trails, dining options, and public transit. Located near Strong Memorial Hospital, College Town, the University of Rochester, and Monroe Community College. OPEN Sat, Nov 21, 11:30 AM - 12:30 PM.
Property Features
Property Type: Residential - Single Family
Basement: Full
Fireplaces: 1
Garage: 2
Heating: Gas, Forced Air
Home Style: Colonial
Lot Size: 0.13 Acres
Roof Type: Asphalt
Stories: 2.0
Taxes: $3,290
Year Built: 1948
Amenities
Ceiling Fan(s)
Separate/Formal Dining Room
Entrance Foyer
Pantry
Concrete Driveway
Deck
Fence
Feature Descriptions
Appliances: Dishwasher, Gas Water Heater, Refrigerator
Days on Site: 29
Exterior: Wood Siding
Fencing: Partial
Flooring: Carpet, Ceramic Tile, Hardwood, Tile, Varies
Laundry: In Basement
Lot: Corner Lot, Near Public Transit, Rectangular, Rectangular Lot, Residential Lot
Lot Dimensions: 50X110
Parcel#: 261400-120-700-0002-048-000-0000
Parking: Detached, Garage
Parking Notes: Detached, Garage
Patio/Porch: Deck
Sewer: Connected
Utilities: Sewer Connected, Water Connected
Water: Connected, Public
Local Schools
School District: Rochester
Listed By / Shown By
Listing By
Agency Name: Sirianni Realty LLC
Agency Contact: 585-820-5142
Shown By
Agent Name: Blaine Mays
Agent Phone: Cell: (585) 213-0283
Agency Title: MJ Peterson Real Estate

Estimate Your Payment
Estimated Payment
$ 638.91 per month $322.48 Principal & Interest $274.17 Property Tax $42.26 Homeowner's InsuranceChange Payment Information
Privacy Policy / DMCA Notice / ADA Accessibility


This site is hosted, designed and copyright
© 1994 - 2026 by
Delta Media Group, Inc. -- Patent Pending --
363 Inglewood Drive | MLS# R1720867
This single family home located at 363 Inglewood Drive, Rochester, NY 14619 is currently listed for sale with an asking price of $144,900. This property was built in 1948 and has 3 bedrooms and 1 full baths with 1320 sq. ft. Inglewood Drive is located in the Blvd Heights subdivision within the Rochester school district. Search Blvd Heights real estate on bmays.mjpeterson.com today.