Blaine Mays

BEDS3
BATHS2 full 1 partial
SQUARE FEET2,018
MLS#B1726834
STATUSActive
PROPERTY TYPEResidential - Condominium
SUBDIVISIONRidge View Twnhses Inc Su
SCHOOLSpringville-Griffith Institute
Property Description
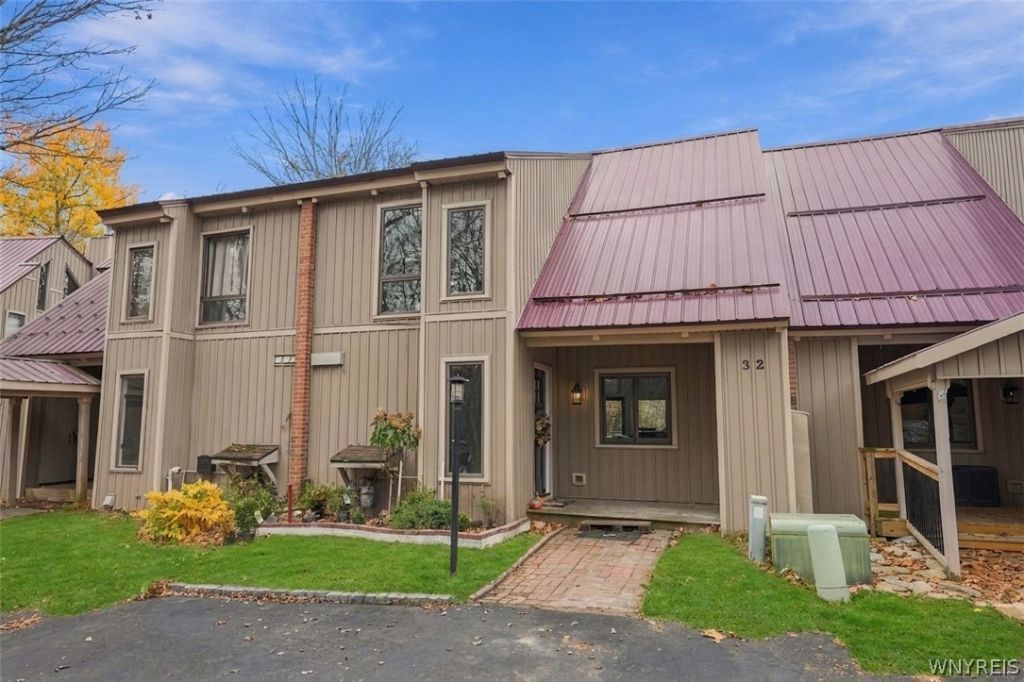
This beautifully renovated, move-in-ready condo offers the perfect blend of comfort, style, and four-season mountain living, directly across from Kissing Bridge Ski Resort. Completely remodeled from top to bottom in 2024, every detail has been thoughtfully updated, creating a modern yet welcoming retreat that is ideal as a year-round residence or weekend getaway. Enjoy breathtaking ski slope views from the comfort of your living room and outdoor living spaces, providing a stunning backdrop in every season. The open-concept floor plan features updated finishes, a beautifully appointed kitchen, spacious living areas, and abundant natural light throughout. Whether you're watching the skiers in winter, enjoying vibrant fall foliage, or taking advantage of the area's year-round recreational opportunities, this exceptional property offers a lifestyle that is second to none. Conveniently located close to skiing, hiking, golf, dining, and resort amenities, this turnkey condo delivers mountain living at its finest. See Also B1729434
Property Features
Property Type: Residential - Condominium
Basement: Full, Finished, WalkOutAccess
Cooling: CentralAir
Fireplaces: 2
Heating: Gas, ForcedAir
Lot Size: 0.03 Acres
Roof Type: Metal
Stories: 2.0
Taxes: $6,300
Year Built: 1975
Amenities
GraniteCounters
KitchenFamilyRoomCombo
SlidingGlassDoors
BathInPrimaryBedroom
Deck
Feature Descriptions
Appliances: Dishwasher, GasOven, GasRange, GasWaterHeater, Microwave, Refrigerator
Days on Site: 12
Door Features: SlidingDoors
Exterior: VinylSiding
Flooring: CeramicTile, Hardwood, Varies
HOA Fee: 150/ Monthly
Laundry: InBasement, InUnit
Lot: CulDeSac, Rectangular, RectangularLot, ResidentialLot
Lot Dimensions: 26X47
Parcel#: 143889-276-090-0001-006-000
Parking: Assigned, NoGarage, TwoSpaces
Parking Notes: Assigned, NoGarage, TwoSpaces
Patio/Porch: Deck
Pets Allowed: Yes
Sewer: Connected
Special View Info: SlopeView
Utilities: CableAvailable, HighSpeedInternetAvailable, SewerConnected, WaterConnected
Water: Connected, Public
Local Schools
Elementary School: Colden Elementary
School District: Springville-Griffith Institute
Listed By / Shown By
Listing By
Agency Name: Berkshire Hathaway Homeservices WNY Properties
Agency Contact: 716-259-3289
Shown By
Agent Name: Blaine Mays
Agent Phone: Cell: (585) 213-0283
Agency Title: MJ Peterson Real Estate

Estimate Your Payment
Estimated Payment
$ 1,380.86 per month $756.69 Principal & Interest $525.00 Property Tax $99.17 Homeowner's InsuranceChange Payment Information
Privacy Policy / DMCA Notice / ADA Accessibility


This site is hosted, designed and copyright
© 1994 - 2026 by
Delta Media Group, Inc. -- Patent Pending --
32 Ridgeview Lane | MLS# B1726834
This condo located at 32 Ridgeview Lane, Glenwood, NY 14069 is currently listed for sale with an asking price of $340,000. This property was built in 1975 and has 3 bedrooms and 2 full and 1 partial baths with 2018 sq. ft. Ridgeview Lane is located in the Ridge View Twnhses Inc Su subdivision within the Springville-Griffith Institute school district. Search Ridge View Twnhses Inc Su real estate on bmays.mjpeterson.com today.