Blaine Mays

BEDS3
BATHS1 full 1 partial
SQUARE FEET1,354
MLS#B1728882
STATUSActive
PROPERTY TYPEResidential - Single Family
SUBDIVISIONHolland Land Company's Su
SCHOOLAmherst
Property Description
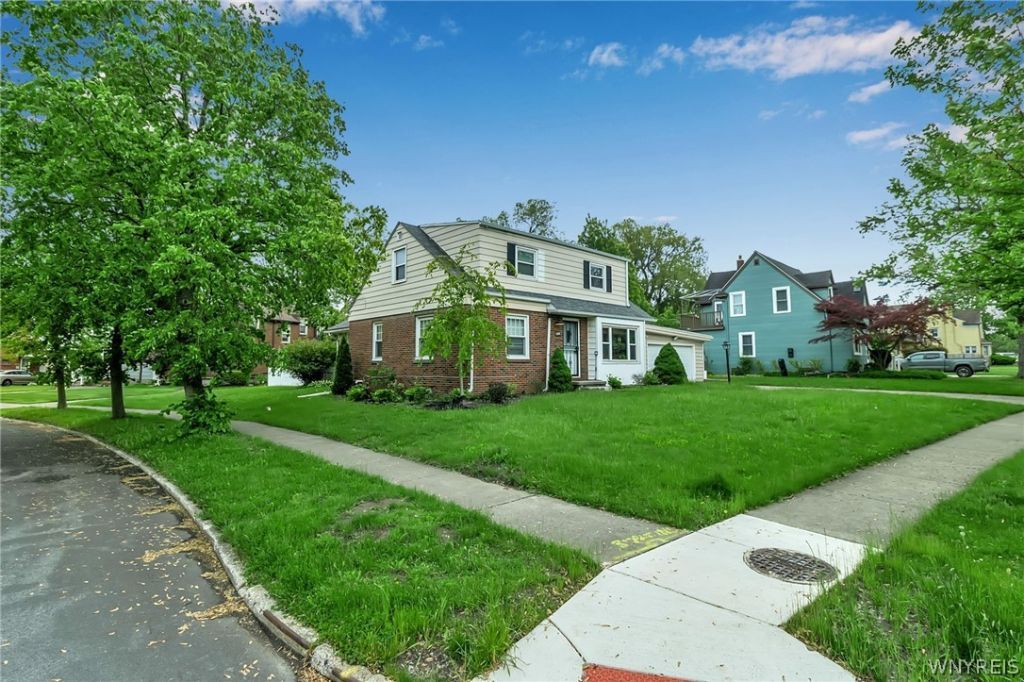
Welcome to this charming 3 bed , 1 1/2 bath home in Amherst school district with many updates throughout. The first floor offers a great layout with plenty of space for comfortable living. First floor bedroom and full bath gives the option to live as a ranch. The living room opens to the dining room , eat in kitchen with brick wall feature and family room. 2 very spacious bedrooms upstairs. The partially finished basement includes a newly updated bathroom. You will want to spend all your free time in the sunroom , full of windows , which spans the back of the house overlooking the private, fully fenced yard . Also in the backyard is a large recent concrete patio , perfect for lounging or entertaining . Recent updates include: all windows throughout home, central air 2021, electrical panel, fence, expanded driveway, expanded bathrooms. Roof 2011 full tear off, furnace and HWT 2014. Open house Sunday 12-2.
Property Features
Property Type: Residential - Single Family
Basement: Partially Finished
Cooling: Central Air
Fenced: Yes
Fireplaces: 1
Garage: 2 car attached
Heating: Gas, Forced Air
Home Style: Cape Cod, Two Story
Lot Size: 0.26 Acres
Roof Type: Asphalt
Stories: 2.0
Taxes: $5,791
Year Built: 1950
Amenities
Eat-in Kitchen
Separate/Formal Living Room
Main Level Primary
Concrete Driveway
Fully Fenced
Patio
Feature Descriptions
Appliances: Exhaust Fan, Free-Standing Range, Gas Water Heater, Oven, Refrigerator, Range Hood
Days on Site: 3
Exterior: Aluminum Siding, Vinyl Siding, Copper Plumbing
Fencing: Full
Flooring: Carpet, Varies
Laundry: In Basement
Lot: Rectangular, Rectangular Lot, Residential Lot
Lot Dimensions: 95X108
Parcel#: 142289-067-730-0004-025-000
Parking: Attached, Garage, Driveway
Parking Notes: Attached, Garage, Driveway
Patio/Porch: Patio
Sewer: Connected
Utilities: Sewer Connected, Water Connected
Water: Connected, Public
Local Schools
School District: Amherst
Listed By / Shown By
Listing By
Agency Name: HUNT Real Estate ERA
Agency Contact: 716-435-3632
Shown By
Agent Name: Blaine Mays
Agent Phone: Cell: (585) 213-0283
Agency Title: MJ Peterson Real Estate

Estimate Your Payment
Estimated Payment
$ 1,235.24 per month $665.44 Principal & Interest $482.58 Property Tax $87.21 Homeowner's InsuranceChange Payment Information
Privacy Policy / DMCA Notice / ADA Accessibility


This site is hosted, designed and copyright
© 1994 - 2026 by
Delta Media Group, Inc. -- Patent Pending --
277 Maynard Drive | MLS# B1728882
This single family home located at 277 Maynard Drive, Amherst, NY 14226 is currently listed for sale with an asking price of $299,000. This property was built in 1950 and has 3 bedrooms and 1 full and 1 partial baths with 1354 sq. ft. Maynard Drive is located in the Holland Land Company's Su subdivision within the Amherst school district. Search Holland Land Company's Su real estate on bmays.mjpeterson.com today.