Blaine Mays

BEDS3
BATHS1 full 1 partial
SQUARE FEET1,748
MLS#B1729358
STATUSActive
PROPERTY TYPEResidential - Single Family
SUBDIVISIONCountry Meadows Estates
SCHOOLNiagara Wheatfield
Property Description
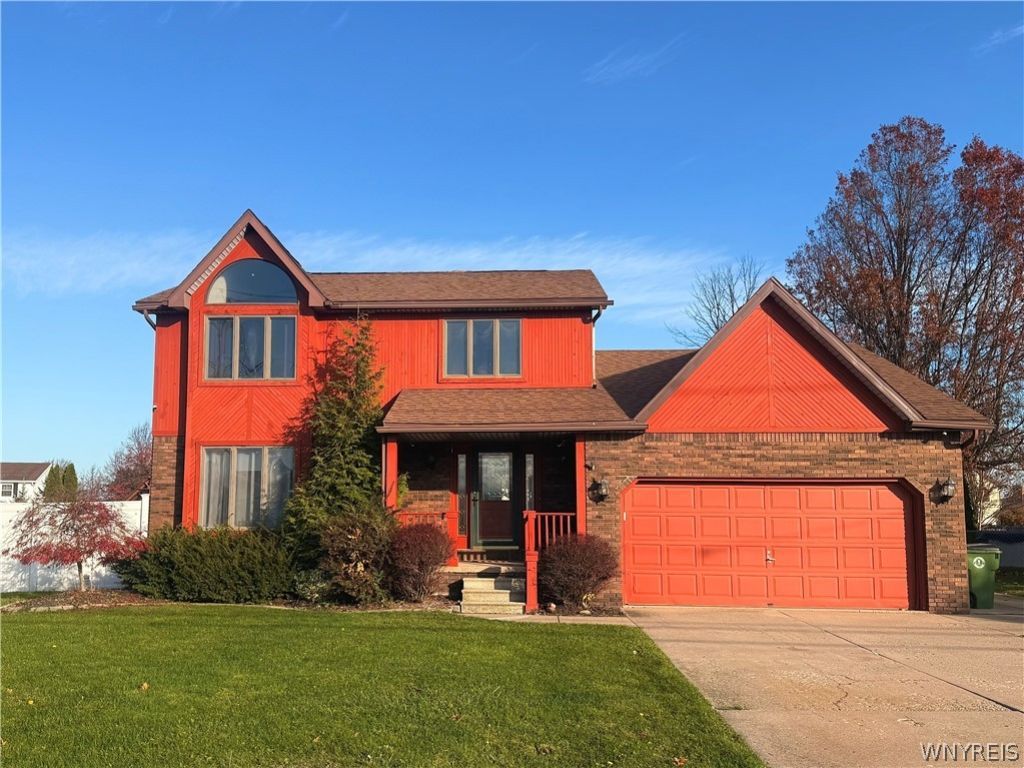
BRIGHT, SPACIOUS ROOMS, COMFORTABLE LAYOUT, GREAT LOCATION, FULLY-FENCED YARD AND READY FOR THE NEXT OWNER TO ENJOY! There's a lot of appeal in the openness and flow of this wonderful home from the moment you enter the tiled foyer and see the impressively large living room which flows seamlessly into the dining room then on into the kitchen with breakfast nook that overlooks the sunken family room with cathedral ceiling and a gorgeous floor-to-ceiling brick fireplace with gas insert! The enormous, fully-fenced rear yard directly accessed from the breakfast nook features two poured concrete patios flanking the rear deck offering great space for outdoor living and entertainment complete with a dedicated play area with playset and a storage shed. The upper level features an expansive primary bedroom with cathedral ceiling, hardwood flooring, lots of closet space, and direct access to the full bath with tile tub enclosure and updated granite vanity, plus two additional bedrooms. There are added bonus spaces in the partially-finished lower level which make for possibilities as rec/hobby/gym/craft areas, home office, etc., without sacrificing storage. Act now and enjoy the New Year in your New Home! Don't miss out! Showings begin 11/17/26.
Property Features
Property Type: Residential - Single Family
Basement: Full, PartiallyFinished, SumpPump
Cooling: CentralAir
Fenced: Yes
Fireplaces: 1
Garage: 2 car attached
Heating: Gas, ForcedAir
Home Style: Colonial
Lot Size: 0.30 Acres
Roof Type: Shingle
Stories: 2.0
Taxes: $5,623
Year Built: 1988
Amenities
CeilingFans
CathedralCeilings
SeparateFormalDiningRoom
EntranceFoyer
EatInKitchen
SeparateFormalLivingRoom
PullDownAtticStairs
SolidSurfaceCounters
ConcreteDriveway
FullyFenced
PlayStructure
Patio
Feature Descriptions
Appliances: Dishwasher, ElectricOven, ElectricRange, Disposal, GasWaterHeater, Refrigerator
Exterior: Brick, VinylSiding, WoodSiding
Fencing: Full
Flooring: Carpet, Hardwood, LuxuryVinyl, Tile, Varies
Lot: Other, Rectangular, RectangularLot, SeeRemarks
Lot Dimensions: 80X165
Parcel#: 294000-162-014-0001-033-000
Parking: Attached, Garage
Parking Notes: Attached, Garage
Patio/Porch: Open, Patio, Porch
Sewer: Connected
Utilities: SewerConnected, WaterConnected
Water: Connected, Public
Local Schools
High School: Niagara-Wheatfield Senior High
Middle School: Edward Town Middle
Elementary School: Errick Road Elementary
School District: Niagara Wheatfield
Listed By / Shown By
Listing By
Agency Name: HUNT Real Estate ERA
Agency Contact: 716-860-8267
Shown By
Agent Name: Blaine Mays
Agent Phone: Cell: (585) 213-0283
Agency Title: MJ Peterson Real Estate

Estimate Your Payment
Estimated Payment
$ 1,361.95 per month $789.85 Principal & Interest $468.58 Property Tax $103.51 Homeowner's InsuranceChange Payment Information
Privacy Policy / DMCA Notice / ADA Accessibility


This site is hosted, designed and copyright
© 1994 - 2026 by
Delta Media Group, Inc. -- Patent Pending --
2595 Ferchen Street Street | MLS# B1729358
This single family home located at 2595 Ferchen Street Street , Niagara Falls, NY 14304 is currently listed for sale with an asking price of $354,900. This property was built in 1988 and has 3 bedrooms and 1 full and 1 partial baths with 1748 sq. ft. Ferchen Street Street is located in the Country Meadows Estates subdivision within the Niagara Wheatfield school district. Search Country Meadows Estates real estate on bmays.mjpeterson.com today.