Blaine Mays

BEDS3
BATHS1 full
SQUARE FEET1,148
MLS#R1729465
STATUS(Bank Owned) - Active
PROPERTY TYPEResidential - Single Family
SCHOOLCheektowaga
Property Description
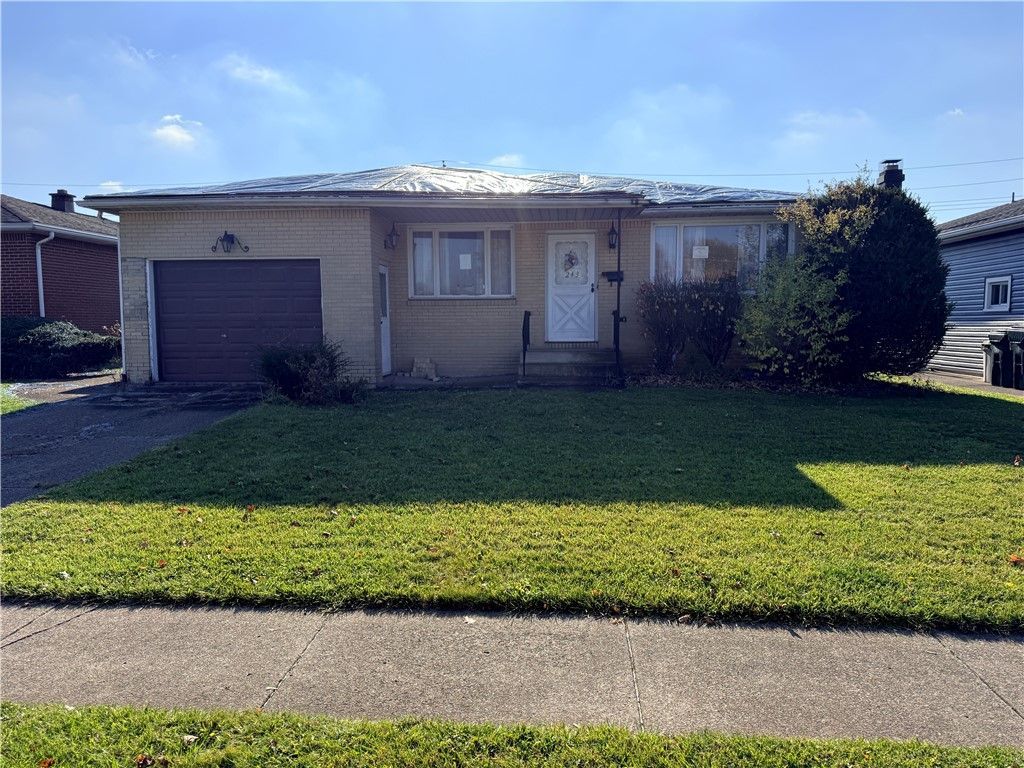
Discover the potential of this well-located 3-bedroom, 1-bathroom single-family home offering approximately 1,148 square feet of living space. Built in 1971, this property features a functional layout, forced-air heating, and an attached garage for added convenience. Situated on approximately 0.139 acres, the property offers outdoor space along with the practical benefits of an established Depew location. The surrounding area provides convenient access to everyday shopping, dining, parks, and recreational opportunities. Nearby amenities include shopping along Transit Road, with grocery options such as Tops and ALDI, as well as additional retail and dining establishments. Outdoor recreation is also close by at Firemen's Park and Reinstein Woods Nature Preserve. Whether you're looking for your next home or an opportunity to make a property your own, 243 Evane Drive is worth a closer look. Don't miss the opportunity to explore all this property and its convenient location have to offer!
Property Features
Property Type: Residential - Single Family
Basement: Full
Garage: 1 car attached
Heating: Gas, ForcedAir
Home Style: Ranch
Lot Size: 0.14 Acres
Stories: 1.0
Taxes: $6,360
Year Built: 1971
Amenities
SeparateFormalLivingRoom
Other
SeeRemarks
BedroomOnMainLevel
BlacktopDriveway
Feature Descriptions
Appliances: GasWaterHeater
Exterior: Brick, Frame
Flooring: Carpet, Hardwood, Varies
Lot: NearPublicTransit, Rectangular, RectangularLot, ResidentialLot
Lot Dimensions: 54X110
Parcel#: 143003-092-180-0015-011-000
Parking: Attached, Garage
Parking Notes: Attached, Garage
Sewer: Connected
Utilities: SewerConnected, WaterConnected
Water: Connected, Public
Local Schools
School District: Cheektowaga
Listed By / Shown By
Listing By
Agency Name: Crane Realty
Agency Contact: 585-471-1647
Shown By
Agent Name: Blaine Mays
Agent Phone: Cell: (585) 213-0283
Agency Title: MJ Peterson Real Estate

Estimate Your Payment
Estimated Payment
$ 1,033.19 per month $444.89 Principal & Interest $530.00 Property Tax $58.30 Homeowner's InsuranceChange Payment Information
Privacy Policy / DMCA Notice / ADA Accessibility


This site is hosted, designed and copyright
© 1994 - 2026 by
Delta Media Group, Inc. -- Patent Pending --
243 Evane Drive | MLS# R1729465
This single family home located at 243 Evane Drive , Depew, NY 14043 is currently listed for sale with an asking price of $199,900. This property was built in 1971 and has 3 bedrooms and 1 full baths with 1148 sq. ft. Evane Drive is located within the Cheektowaga school district. Search Depew real estate on bmays.mjpeterson.com today.