Blaine Mays

BEDS4
BATHS2 full
SQUARE FEET1,866
MLS#R1715638
STATUSActive
PROPERTY TYPEResidential - Single Family
SUBDIVISIONOrchard Brook Sec 02
SCHOOLGreece
Property Description
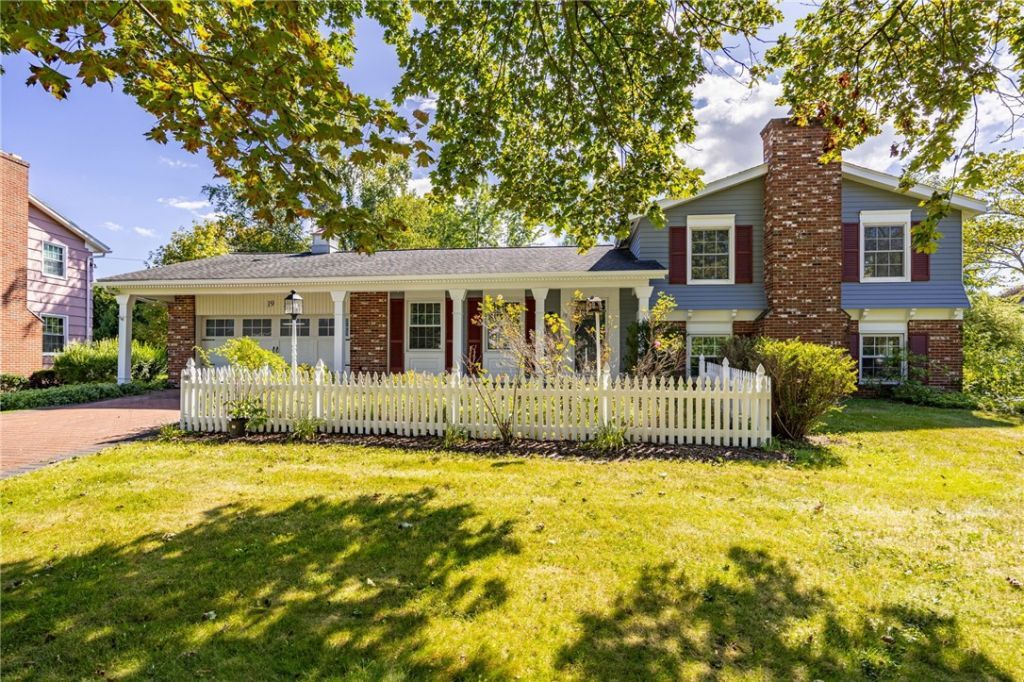
Welcome to 19 Damsen Road in the desirable Orchard Brook neighborhood! This spacious 4-bedroom, 2-full-bath split-level offers 1,866 sq ft of flexible living space with a layout that works beautifully for everyday life, entertaining, or working from home. Hardwood floors and natural woodwork add warmth and character, while the updated kitchen features granite countertops and opens to comfortable living and dining spaces. Cozy up by the fireplace in the family room or take advantage of the versatile first-floor bedroom/office, full bath and convenient first-floor laundry, an ideal setup for guests, a home office or additional living space. Outside, enjoy a fully fenced backyard, patio, retractable awning and shed with plenty of room to relax, entertain or play. An attached 2-car garage and double-wide driveway round out this well-appointed Greece home. Conveniently located near shopping, dining, recreation and everyday amenities. **Delayed Negotiations September 25th at 5:00 PM.
Property Features
Property Type: Residential - Single Family
Basement: Partial
Cooling: CentralAir
Fenced: Yes
Fireplaces: 1
Garage: 2 car attached
Heating: Gas, ForcedAir
Home Style: SplitLevel
Lot Size: 0.25 Acres
Stories: 2.0
Taxes: $10,430
Year Built: 1968
Amenities
CeilingFans
Den
SeparateFormalDiningRoom
EatInKitchen
SeparateFormalLivingRoom
HomeOffice
NaturalWoodwork
BedroomOnMainLevel
ProgrammableThermostat
Awnings
BlacktopDriveway
FullyFenced
Patio
Feature Descriptions
Appliances: Dryer, Dishwasher, ElectricOven, ElectricRange, GasWaterHeater, Microwave, Refrigerator, Washer
Exterior: Brick, WoodSiding, CopperPlumbing
Fencing: Full
Flooring: Carpet, CeramicTile, Hardwood, Laminate, Varies
Laundry: MainLevel
Lot: Rectangular, RectangularLot, ResidentialLot
Lot Dimensions: 72X150
Parcel#: 262800-045-160-0005-008-000
Parking: Attached, Garage, Driveway
Parking Notes: Attached, Garage, Driveway
Patio/Porch: Covered, Patio, Porch
Sewer: Connected
Utilities: ElectricityConnected, SewerConnected, WaterConnected
Water: Connected, Public
Local Schools
School District: Greece
Listed By / Shown By
Listing By
Agency Name: Updegraff Group LLC
Agency Phone: 585-298-8282
Shown By
Agent Name: Blaine Mays
Agent Phone: Cell: (585) 213-0283
Agency Title: MJ Peterson Real Estate

Estimate Your Payment
Estimated Payment
$ 1,561.15 per month $611.81 Principal & Interest $869.17 Property Tax $80.18 Homeowner's InsuranceChange Payment Information
Privacy Policy / DMCA Notice / ADA Accessibility


This site is hosted, designed and copyright
© 1994 - 2026 by
Delta Media Group, Inc. -- Patent Pending --
19 Damsen Road | MLS# R1715638
This single family home located at 19 Damsen Road, Rochester, NY 14612 is currently listed for sale with an asking price of $274,900. This property was built in 1968 and has 4 bedrooms and 2 full baths with 1866 sq. ft. Damsen Road is located in the Orchard Brook Sec 02 subdivision within the Greece school district. Search Orchard Brook Sec 02 real estate on bmays.mjpeterson.com today.