Blaine Mays

BEDS4
BATHS2 full
SQUARE FEET1,606
MLS#B1728604
STATUSActive
PROPERTY TYPEResidential - Single Family
SCHOOLNiagara Falls
Property Description
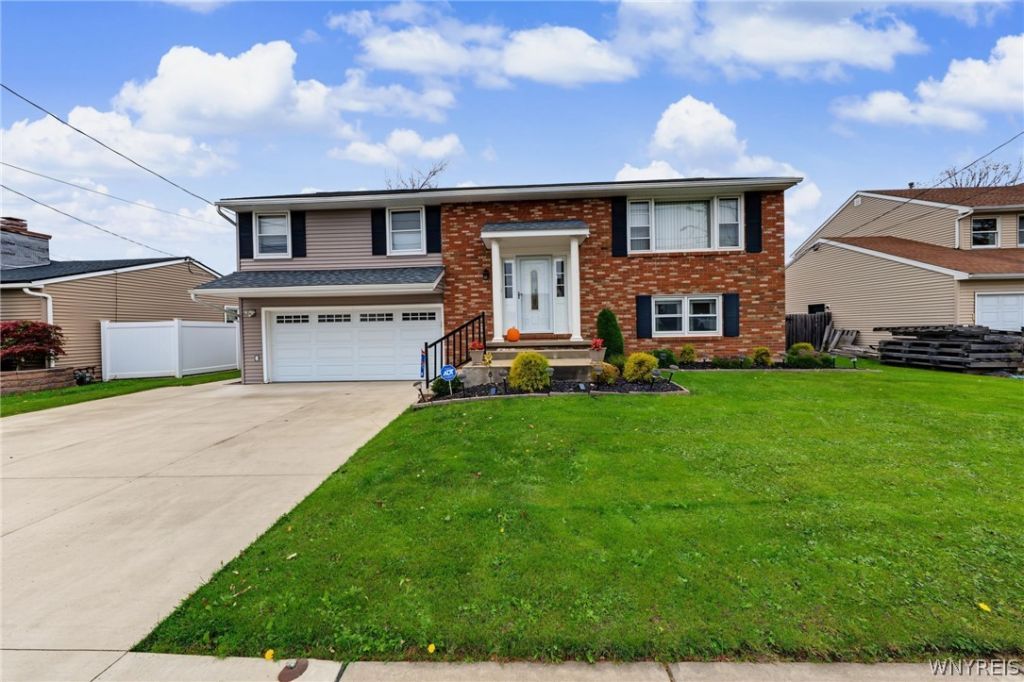
Nothing to do but move right into this LaSalle home that is close to everything. Located on a quiet cul-de-sac street this home has everything on your wishlist and more! This 4 bedroom 2 full bath home is great for entertaining, its floor plan allows for multi-generational living or possible in law set up. You will be impressed with the quality of this home and how well maintained the owner has taken care of it and quality can be seen everywhere. Updates include roof, siding, garage door 5 years, new concert driveway 2yrs, broiler 5 yrs, pool liner 2yrs, updated kitchen with breakfast bar, stainless steel appliances, new vinyl plank flooring, both bathrooms updated as well. This home features a generous sunroom overlooking rear yard with inground pool, shed and a patio to enjoy those summer months. Tons of storage and natural light to help make this home a joy to live in, thoughtfully designed with todays style in mind, generous sized rooms and open spaces help give plenty of room to entertain and joy for years to come. Open House Sat Nov 14th from 12-3. Showings start Nov 12th at 12 noon. Seller reserves the right to set an offer deadline.
Property Features
Property Type: Residential - Single Family
Basement: Full, Finished, Walk-Out Access
Cooling: Zoned, Central Air
Fenced: Yes
Garage: 2 car attached
Heating: Gas, Zoned, Baseboard
Home Style: Raised Ranch, Two Story
Lot Size: 0.15 Acres
Roof Type: Asphalt
Stories: 1.0
Taxes: $5,938
Year Built: 1979
Amenities
Ceiling Fan(s)
Separate/Formal Dining Room
Entrance Foyer
Eat-in Kitchen
Separate/Formal Living Room
Other
See Remarks
Sliding Glass Door(s)
Solid Surface Counters
Bedroom on Main Level
In-Law Floorplan
Main Level Primary
Concrete Driveway
Fully Fenced
Pool
Patio
Feature Descriptions
Appliances: Appliances Negotiable, Dryer, Dishwasher, Exhaust Fan, Gas Oven, Gas Range, Gas Water Heater, Microwave, Refrigerator, Range Hood, Washer
Days on Site: 5
Door Features: Sliding Doors
Exterior: Brick, Other, Vinyl Siding
Fencing: Full
Flooring: Carpet, Ceramic Tile, Luxury Vinyl, Varies
Laundry: In Basement
Lot: Cul-De-Sac, Rectangular, Rectangular Lot, Residential Lot
Lot Dimensions: 67X100
Parcel#: 291100-146-019-0004-038-000
Parking: Attached, Garage
Parking Notes: Attached, Garage
Patio/Porch: Open, Patio, Porch
Pool: In Ground
Sewer: Connected
Swimming Pool: Yes
Utilities: Electricity Connected, Sewer Connected, Water Connected
Water: Connected, Public
Local Schools
School District: Niagara Falls
Listed By / Shown By
Listing By
Agency Name: Howard Hanna WNY Inc.
Agency Contact: 716-481-3746
Shown By
Agent Name: Blaine Mays
Agent Phone: Cell: (585) 213-0283
Agency Title: MJ Peterson Real Estate

Estimate Your Payment
Estimated Payment
$ 1,350.44 per month $756.47 Principal & Interest $494.83 Property Tax $99.14 Homeowner's InsuranceChange Payment Information
Privacy Policy / DMCA Notice / ADA Accessibility


This site is hosted, designed and copyright
© 1994 - 2026 by
Delta Media Group, Inc. -- Patent Pending --
1564 Benjamin Drive | MLS# B1728604
This single family home located at 1564 Benjamin Drive, Niagara Falls, NY 14304 is currently listed for sale with an asking price of $339,900. This property was built in 1979 and has 4 bedrooms and 2 full baths with 1606 sq. ft. Benjamin Drive is located within the Niagara Falls school district. Search Niagara Falls real estate on bmays.mjpeterson.com today.