Blaine Mays

BEDS5
BATHS2 full 2 partial
SQUARE FEET3,165
MLS#R1728060
STATUSActive
PROPERTY TYPEResidential - Single Family
SUBDIVISIONWoodford Green Sec 01
SCHOOLWebster
Property Description
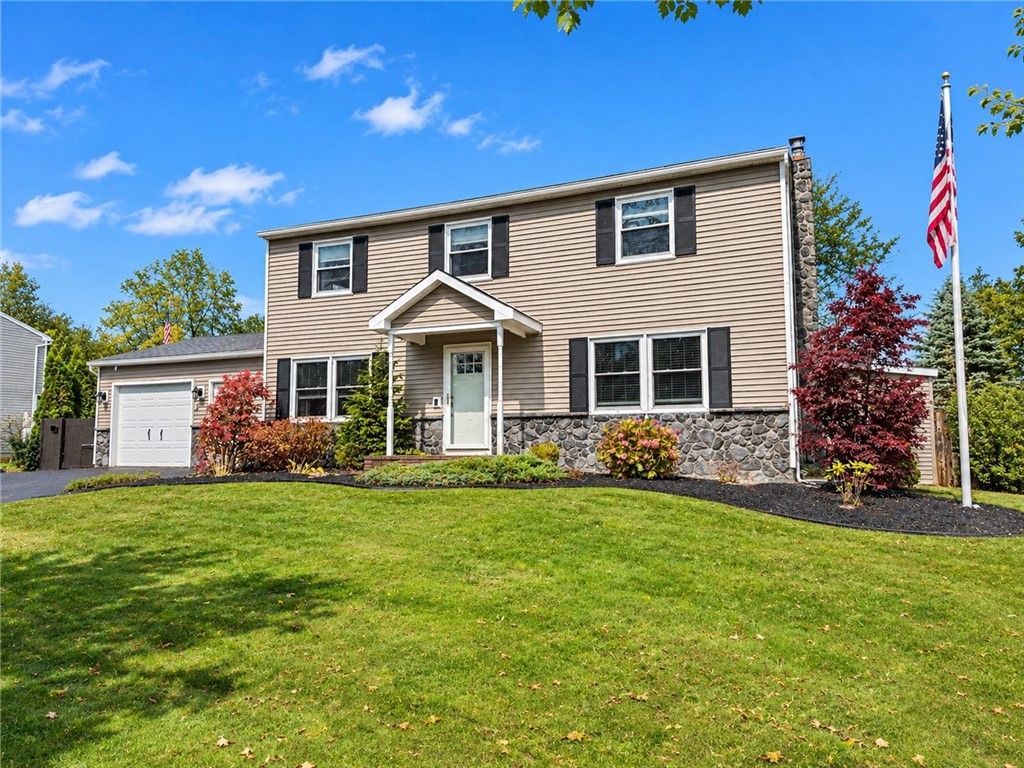
Beautifully Updated 5-Bedroom, 2 full +2-1/2 Bath Home with Exceptional Indoor & Outdoor Living! Welcome to this stunning, move-in-ready home featuring thoughtful updates, versatile living spaces, and amenities designed for comfort and entertaining! The spacious primary suite boasts a huge walk-in closet, while the updated kitchen (2020) and beautifully refreshed bathrooms (2020 & 2026) add modern style & convenience. A first-floor bedroom or office, convenient first-floor laundry, inviting living room and library with an electric fireplace offer flexibility for today's lifestyle. Enjoy recessed lighting & a finished basement with egress, providing even more room to relax, work, or entertain. A separate entertainment area creates the perfect private retreat! Step outside to your covered patio, ideal for grilling and gatherings, and unwind around the fire pit or in the hot tub. Two storage sheds provide extra space for all your outdoor essentials. Conveniently located near the lake, parks, and shopping, this home combines comfort, space, and location. Don't miss the opportunity to make this exceptional property your own! Delayed negotiations, offers due 11/18/2026 by 10:00 a.m.
Property Features
Property Type: Residential - Single Family
Basement: Full, Partially Finished, Sump Pump
Cooling: Central Air
Fenced: Yes
Fireplaces: 1
Garage: 1 car attached
Heating: Gas, Baseboard, Forced Air
Home Style: Colonial, Two Story
Lot Size: 0.41 Acres
Roof Type: Architectural, Shingle
Stories: 2.0
Taxes: $6,494
Year Built: 1977
Amenities
Den
Entrance Foyer
Eat-in Kitchen
Separate/Formal Living Room
Home Office
Hot Tub/Spa
Library
Quartz Counters
Bedroom on Main Level
Bath in Primary Bedroom
Programmable Thermostat
Blacktop Driveway
Barbecue
Deck
Fully Fenced
Hot Tub/Spa
Patio
Private Yard
See Remarks
Feature Descriptions
Accessibility: Accessible Bedroom
Appliances: Dryer, Dishwasher, Gas Oven, Gas Range, Gas Water Heater, Microwave, Refrigerator, Washer
Days on Site: 4
Exterior: Aluminum Siding, Blown-In Insulation, Vinyl Siding, C
Fencing: Full
Flooring: Ceramic Tile, Luxury Vinyl, Varies
Hot Tub: Yes
Laundry: Main Level
Lot: Rectangular, Rectangular Lot, Residential Lot
Lot Dimensions: 104X190
Parcel#: 265489-050-040-0001-004-000
Parking: Attached, Electricity, Garage, Driveway, Garage Door Opener
Parking Notes: Attached, Electricity, Garage, Driveway, Garage Door O
Patio/Porch: Covered, Deck, Patio, Porch
Sewer: Connected
Spa: Yes
Spa: Hot Tub
Utilities: Cable Available, Electricity Connected, High Speed Internet Available, Sewer Connected, Water Connected
Water: Connected, Public
Window: Thermal Windows
Local Schools
School District: Webster
Listed By / Shown By
Listing By
Agency Name: Hunt Real Estate ERA/Columbus
Agency Contact: 585-388-1400
Shown By
Agent Name: Blaine Mays
Agent Phone: Cell: (585) 213-0283
Agency Title: MJ Peterson Real Estate

Estimate Your Payment
Estimated Payment
$ 1,547.81 per month $890.00 Principal & Interest $541.17 Property Tax $116.64 Homeowner's InsuranceChange Payment Information
Privacy Policy / DMCA Notice / ADA Accessibility


This site is hosted, designed and copyright
© 1994 - 2026 by
Delta Media Group, Inc. -- Patent Pending --
1428 Chigwell Lane N | MLS# R1728060
This single family home located at 1428 Chigwell Lane N, Webster, NY 14580 is currently listed for sale with an asking price of $399,900. This property was built in 1977 and has 5 bedrooms and 2 full and 2 partial baths with 3165 sq. ft. Chigwell Lane N is located in the Woodford Green Sec 01 subdivision within the Webster school district. Search Woodford Green Sec 01 real estate on bmays.mjpeterson.com today.