Blaine Mays

BEDS4
BATHS1 full 1 partial
SQUARE FEET1,334
MLS#B1729169
STATUSActive
PROPERTY TYPEResidential - Single Family
SUBDIVISIONSec 144
SCHOOLNiagara Falls
Property Description
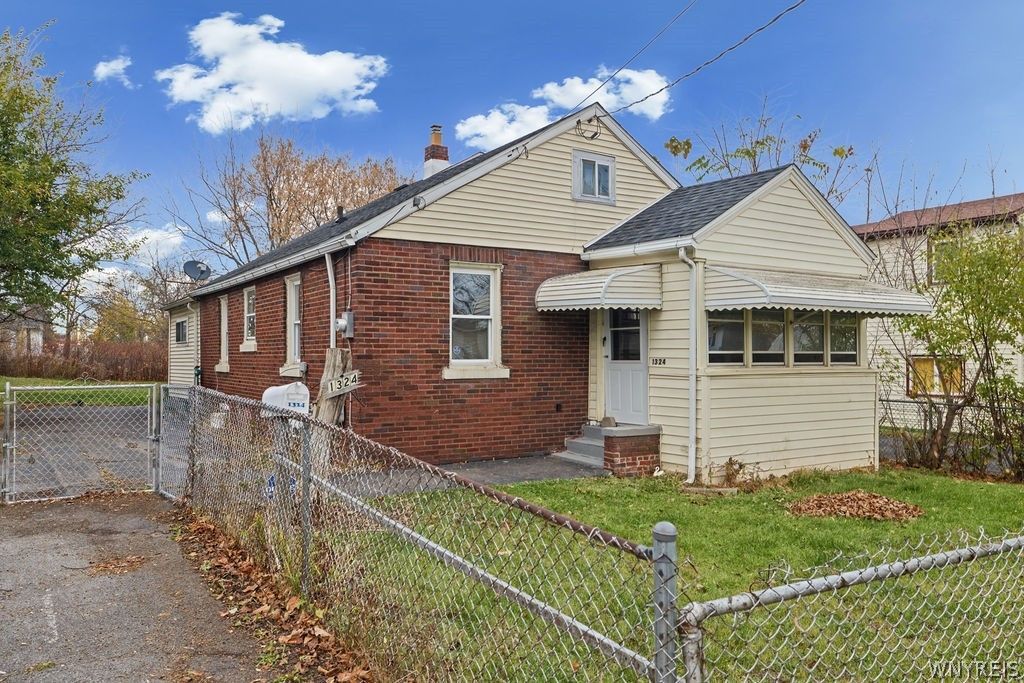
Opportunity, Potential, and Value All in One! Welcome to 1324 Garden Avenue in Niagara Falls! Whether you're searching for your first home or looking to expand your investment portfolio, this four-bedroom property offers plenty of possibilities. Featuring four bedrooms and one full bathroom, this home provides a versatile layout with room to make it your own. The basement offers even more potential, including an additional bathroom area ready for renovation, giving the next owner an opportunity to add functionality and value. Step outside to enjoy the spacious backyard, offering plenty of room for outdoor entertaining, gardening, recreation, or simply relaxing in your own outdoor space. With four bedrooms, a generous backyard, and opportunities for future improvements, this property is an attractive option for buyers seeking affordable homeownership or investors looking to add to their rental portfolio. Bring your vision, add your personal touches, and unlock the possibilities this home has to offer. Whether you're looking to build equity through homeownership or grow your investment portfolio, 1324 Garden Avenue is an opportunity worth exploring.
Property Features
Property Type: Residential - Single Family
Basement: Full
Cooling: Window Unit(s)
Heating: Gas, Forced Air
Home Style: Cape Cod, Two Story
Lot Size: 0.21 Acres
Roof Type: Architectural, Shingle
Stories: 1.0
Taxes: $1,213
Year Built: 1938
Amenities
Separate/Formal Dining Room
Separate/Formal Living Room
Living/Dining Room
Bedroom on Main Level
Blacktop Driveway
Feature Descriptions
Appliances: Gas Oven, Gas Range, Gas Water Heater
Days on Site: 1
Exterior: Brick, Vinyl Siding
Flooring: Carpet, Hardwood, Laminate, Tile, Varies
Laundry: In Basement
Lot: Near Public Transit, Rectangular, Rectangular Lot, Residential Lot
Lot Dimensions: 50X187
Parcel#: 291100-144-032-0002-021-000
Parking: No Garage
Parking Notes: No Garage
Sewer: Connected
Utilities: Sewer Connected, Water Connected
Water: Connected, Public
Local Schools
School District: Niagara Falls
Listed By / Shown By
Listing By
Agency Name: Century 21 North East
Agency Phone: 716-754-9963
Shown By
Agent Name: Blaine Mays
Agent Phone: Cell: (585) 213-0283
Agency Title: MJ Peterson Real Estate

Estimate Your Payment
Estimated Payment
$ 402.90 per month $266.85 Principal & Interest $101.08 Property Tax $34.97 Homeowner's InsuranceChange Payment Information
Privacy Policy / DMCA Notice / ADA Accessibility


This site is hosted, designed and copyright
© 1994 - 2026 by
Delta Media Group, Inc. -- Patent Pending --
1324 Garden Avenue | MLS# B1729169
This single family home located at 1324 Garden Avenue , Niagara Falls, NY 14305 is currently listed for sale with an asking price of $119,900. This property was built in 1938 and has 4 bedrooms and 1 full and 1 partial baths with 1334 sq. ft. Garden Avenue is located in the Sec 144 subdivision within the Niagara Falls school district. Search Sec 144 real estate on bmays.mjpeterson.com today.