Blaine Mays

BEDS3
BATHS2 full
SQUARE FEET1,328
MLS#R1715093
STATUSActive
PROPERTY TYPEResidential - Single Family
SUBDIVISIONWestwood Village Sec 01
SCHOOLGates Chili
Property Description
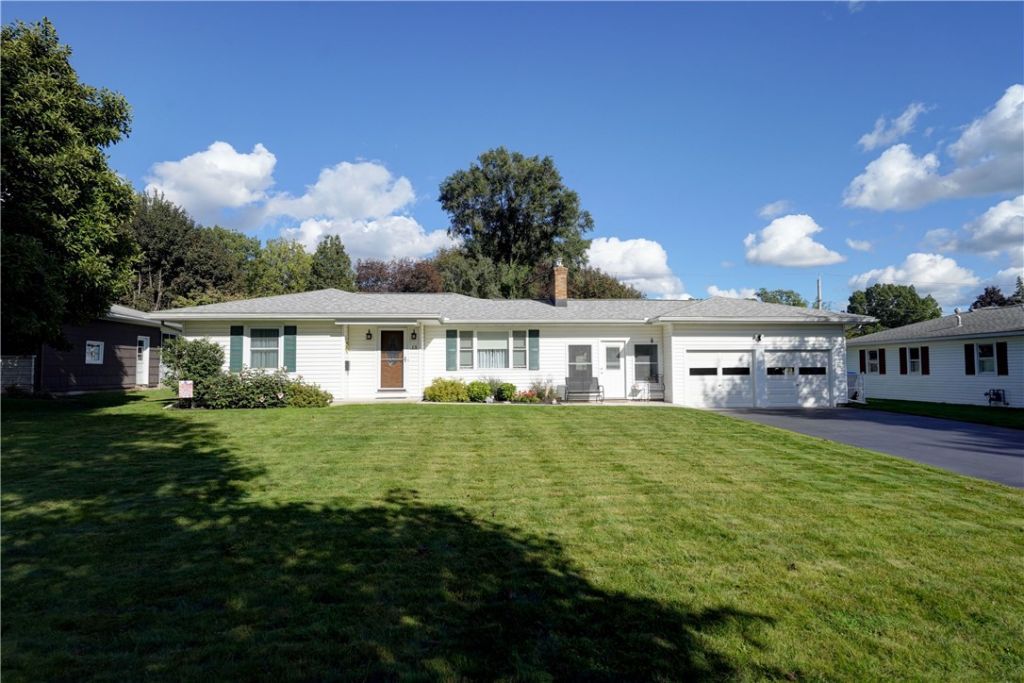
Beautifully maintained and updated 3-bedroom, 2 bath Ranch home conveniently located near shopping, dining and amenities. This inviting home features hardwood floors, a spacious living area with gas fireplace, and an updated kitchen with Hickory cabinets and granite countertops. The main bath has also been tastefully updated. The finished lower level offers a bedroom, full bath, family room and laundry area with Bilco doors leading to the backyard. The breezeway has been insulated and features a built-in charcoal grill, creating a great space for entertaining. Enjoy the beautifully landscaped yard with patio and shed. Driveway was widened to 20' in (2017) and sealed every 2 years. Garage floor done in (2023). Newer windows throughout. Numerous updates include a tear off roof (2020), new furnace and central air (2024) water heater (2020). A wonderful home offering comfort, functionality and pride of ownership throughout. All appliances will remain including refrigerator in lower level. Square footage includes breezeway but not finished space in lower level that adds approximately 900 Sq.ft. Delayed showings until 9/16 at 9am. Delayed negotiations until 9/24 at 11am.
Property Features
Property Type: Residential - Single Family
Basement: ExteriorEntry, Full, Finished, WalkUpAccess, SumpPump
Cooling: CentralAir
Fireplaces: 1
Garage: 2 car attached
Heating: Gas, ForcedAir
Home Style: Ranch
Lot Size: 0.30 Acres
Roof Type: Architectural, Shingle
Stories: 1.0
Taxes: $6,544
Year Built: 1957
Amenities
SeparateFormalDiningRoom
EntranceFoyer
SeparateFormalLivingRoom
LivingDiningRoom
Other
Pantry
SeeRemarks
SolidSurfaceCounters
MainLevelPrimary
ProgrammableThermostat
BlacktopDriveway
Patio
Feature Descriptions
Appliances: Dryer, GasOven, GasRange, GasWaterHeater, Microwave, Refrigerator, Washer
Exterior: AtticCrawlHatchwaysInsulated, VinylSiding
Flooring: Carpet, Hardwood, Laminate, Tile, Varies
Laundry: InBasement
Lot: NearPublicTransit, Rectangular, RectangularLot, ResidentialLot
Lot Dimensions: 90X150
Parcel#: 262600-134-060-0001-066-000
Parking: Attached, Garage, Driveway, GarageDoorOpener
Parking Notes: Attached, Garage, Driveway, GarageDoorOpener
Patio/Porch: Patio
Sewer: Connected
Utilities: CableAvailable, ElectricityConnected, SewerConnected, WaterConnected
Water: Connected, Public
Window: ThermalWindows
Local Schools
School District: Gates Chili
Listed By / Shown By
Listing By
Agency Name: Howard Hanna
Agency Contact: 585-698-2020
Shown By
Agent Name: Blaine Mays
Agent Phone: Cell: (585) 213-0283
Agency Title: MJ Peterson Real Estate

Estimate Your Payment
Estimated Payment
$ 1,111.46 per month $500.53 Principal & Interest $545.33 Property Tax $65.60 Homeowner's InsuranceChange Payment Information
Privacy Policy / DMCA Notice / ADA Accessibility


This site is hosted, designed and copyright
© 1994 - 2026 by
Delta Media Group, Inc. -- Patent Pending --
13 Wedgewood Drive | MLS# R1715093
This single family home located at 13 Wedgewood Drive, Rochester, NY 14624 is currently listed for sale with an asking price of $224,900. This property was built in 1957 and has 3 bedrooms and 2 full baths with 1328 sq. ft. Wedgewood Drive is located in the Westwood Village Sec 01 subdivision within the Gates Chili school district. Search Westwood Village Sec 01 real estate on bmays.mjpeterson.com today.