Blaine Mays

BEDS3
BATHS2 full
SQUARE FEET1,443
MLS#B1728561
STATUSActive
PROPERTY TYPEResidential - Single Family
SUBDIVISIONBuffalo Crk Reservation
SCHOOLCheektowaga-Sloan
Property Description
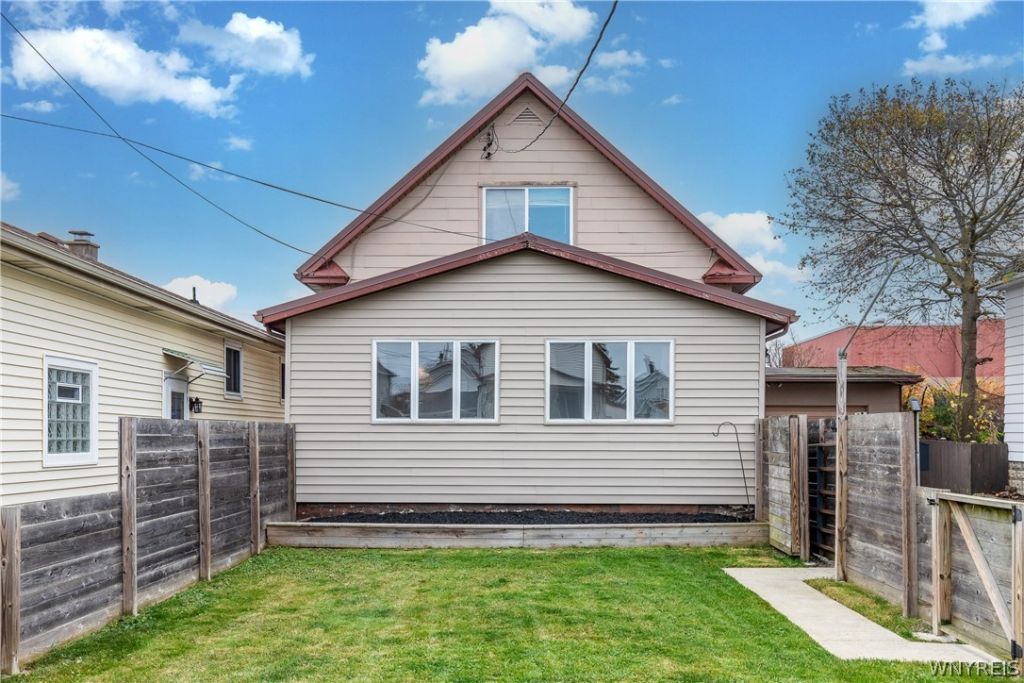
This 1,400 sq ft Cape Cod is located on a dead end street and offers a functional layout with several unique features including exposed ceiling joists, barn doors and a combination of hardwood and laminate flooring. Enter through the bright, enclosed porch which leads into a spacious living room and dining room combination. The open staircase features a contemporary style railing and leads to the second floor. The kitchen features a large butcher block center island, white shaker-style cabinets, pendant lighting and a white tongue-and-groove ceiling. A walk-in pantry and first floor laundry room provide additional convenience. The rear mudroom includes built-in bench seating. The first floor offers two bedrooms and a full bathroom. Upstairs, a sitting area leads to the primary bedroom which features accent lighting and shiplap walls. Just off the bedroom is a front office with a built-in desk. A second full bathroom completes the upper level. Additional features include an attached 1-car garage and a fully fenced front and side yard. Conveniently located near I-190, providing easy access to downtown Buffalo, Walden Galleria, East Aurora and surrounding areas. All appliances are included and are being sold in as is condition.
Property Features
Property Type: Residential - Single Family
Basement: Crawl Space
Garage: 1 car attached
Heating: Gas, Baseboard
Home Style: Cape Cod
Lot Size: 0.10 Acres
Roof Type: Metal, Rolled/Hot Mop
Stories: 1.0
Taxes: $6,446
Year Built: 1925
Amenities
Eat-in Kitchen
Walk-In Pantry
Bedroom on Main Level
Blacktop Driveway
Feature Descriptions
Appliances: Dryer, Dishwasher, Gas Oven, Gas Range, Gas Water Heater, Microwave, Refrigerator, See Remarks, Washer
Days on Site: 1
Exterior: Composite Siding, Vinyl Siding
Flooring: Hardwood, Laminate, Varies
Laundry: Main Level
Lot: Near Public Transit, Rectangular, Rectangular Lot, Residential Lot
Lot Dimensions: 45X100
Parcel#: 143089-123-280-0001-014-000
Parking: Attached, Garage
Parking Notes: Attached, Garage
Sewer: Connected
Utilities: Sewer Connected, Water Connected
Water: Connected, Public
Local Schools
School District: Cheektowaga-Sloan
Listed By / Shown By
Listing By
Agency Name: Chubb-Aubrey Leonard Real Estate
Agency Contact: 716-631-8300
Shown By
Agent Name: Blaine Mays
Agent Phone: Cell: (585) 213-0283
Agency Title: MJ Peterson Real Estate

Estimate Your Payment
Estimated Payment
$ 1,040.36 per month $444.89 Principal & Interest $537.17 Property Tax $58.30 Homeowner's InsuranceChange Payment Information
Privacy Policy / DMCA Notice / ADA Accessibility


This site is hosted, designed and copyright
© 1994 - 2026 by
Delta Media Group, Inc. -- Patent Pending --
123 Pleasant Parkway | MLS# B1728561
This single family home located at 123 Pleasant Parkway, Buffalo, NY 14206 is currently listed for sale with an asking price of $199,900. This property was built in 1925 and has 3 bedrooms and 2 full baths with 1443 sq. ft. Pleasant Parkway is located in the Buffalo Crk Reservation subdivision within the Cheektowaga-Sloan school district. Search Buffalo Crk Reservation real estate on bmays.mjpeterson.com today.