Blaine Mays

BEDS4
BATHS2 full
SQUARE FEET1,969
MLS#B1729336
STATUSActive
PROPERTY TYPEResidential - Single Family
SUBDIVISIONHolland Land Companys Sur
SCHOOLKenmore-Tonawanda Union Free District
Property Description
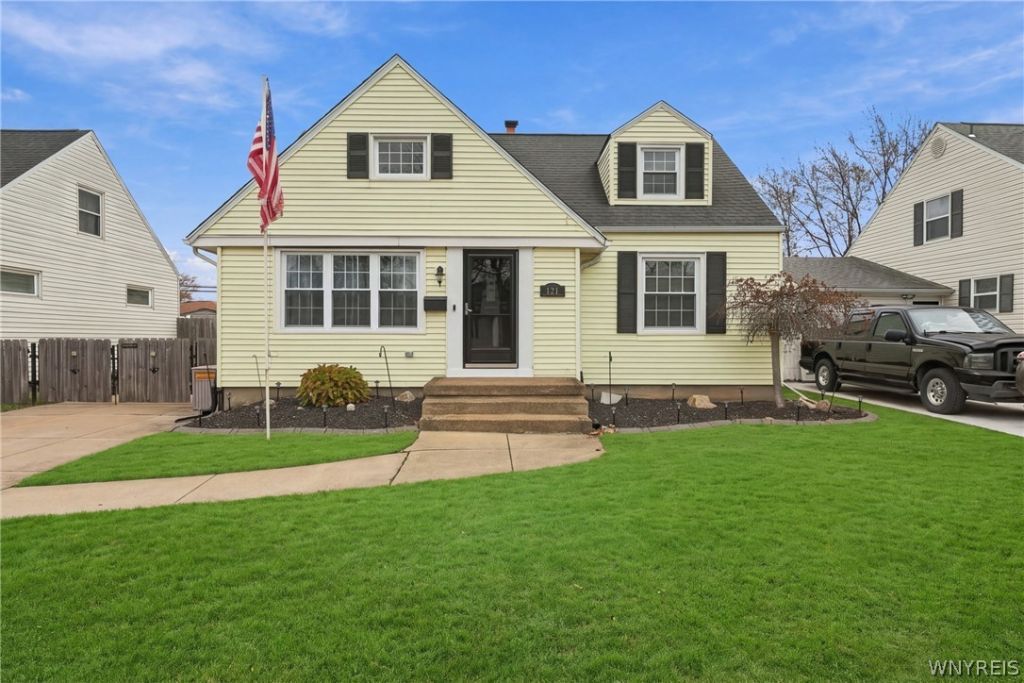
Welcome home to this move-in-ready 1,969 sq. ft. Cape Cod featuring 4 bedrooms and 2 full bathrooms in a desirable, quiet Town of Tonawanda neighborhood! The highlight of this home is the incredible 18' x 25' family room addition, offering plenty of space for entertaining, family gatherings, and relaxing by the electric fireplace. The eat-in kitchen flows right into this impressive space, making it the heart of the home! Additional features include a spacious dining room, private upstairs primary bedroom with full bath, partially finished basement with recreation or mancave potential, and a fully fenced backyard with a detached 1½-car garage.Fresh paint and new carpeting throughout! Major updates include windows (2023), furnace and A/C (2021), and interior and exterior doors (2025). All appliances included! Enjoy a peaceful neighborhood setting while remaining conveniently close to shopping, restaurants, Thruway access, and a neighborhood park within walking distance. OPEN HOUSE: Saturday, November 21st | 11 AM - 1 PM, Sunday, November 22nd | 11 AM - 1 PM OFFERS WILL BE REVIEWED MONDAY, NOVEMBER 23RD AT 12 PM.
Property Features
Property Type: Residential - Single Family
Basement: Full, PartiallyFinished, SumpPump
Cooling: CentralAir
Fenced: Yes
Fireplaces: 1
Garage: 1.5
Heating: Gas, ForcedAir
Home Style: CapeCod
Lot Size: 0.12 Acres
Roof Type: Architectural, Shingle
Stories: 1.0
Taxes: $5,847
Year Built: 1955
Amenities
CeilingFans
CentralVacuum
SeparateFormalDiningRoom
EatInKitchen
SeparateFormalLivingRoom
KitchenFamilyRoomCombo
Other
SeeRemarks
ProgrammableThermostat
Awnings
ConcreteDriveway
FullyFenced
Feature Descriptions
Accessibility: LowThresholdShower
Appliances: Dryer, Dishwasher, Disposal, GasOven, GasRange, GasWaterHeater, Microwave, Refrigerator, Washer
Exterior: Other, VinylSiding, CopperPlumbing
Fencing: Full
Flooring: Carpet, Laminate, LuxuryVinyl, Varies
Laundry: InBasement
Lot: Rectangular, RectangularLot, ResidentialLot
Lot Dimensions: 50X105
Parcel#: 146489-053-510-0003-013-000
Parking: Detached, Garage
Parking Notes: Detached, Garage
Patio/Porch: Open, Porch
Sewer: Connected
Utilities: CableAvailable, ElectricityConnected, HighSpeedInternetAvailable, SewerConnected, WaterConnected
Water: Connected, Public
Window: ThermalWindows
Local Schools
High School: Kenmore East Senior High
School District: Kenmore-Tonawanda Union Free District
Listed By / Shown By
Listing By
Agency Name: Evolve Realty Services
Agency Phone: 716-245-5502
Shown By
Agent Name: Blaine Mays
Agent Phone: Cell: (585) 213-0283
Agency Title: MJ Peterson Real Estate

Estimate Your Payment
Estimated Payment
$ 1,239.90 per month $665.44 Principal & Interest $487.25 Property Tax $87.21 Homeowner's InsuranceChange Payment Information
Privacy Policy / DMCA Notice / ADA Accessibility


This site is hosted, designed and copyright
© 1994 - 2026 by
Delta Media Group, Inc. -- Patent Pending --
121 Westfall Drive | MLS# B1729336
This single family home located at 121 Westfall Drive, Tonawanda, NY 14150 is currently listed for sale with an asking price of $299,000. This property was built in 1955 and has 4 bedrooms and 2 full baths with 1969 sq. ft. Westfall Drive is located in the Holland Land Companys Sur subdivision within the Kenmore-Tonawanda Union Free District school district. Search Holland Land Companys Sur real estate on bmays.mjpeterson.com today.