Blaine Mays

BEDS3
BATHS3 full 1 partial
SQUARE FEET2,132
MLS#R1719816
STATUSActive
PROPERTY TYPEResidential - Single Family
SUBDIVISIONRiverton Prcl F Sec 02
SCHOOLRush-Henrietta
Property Description
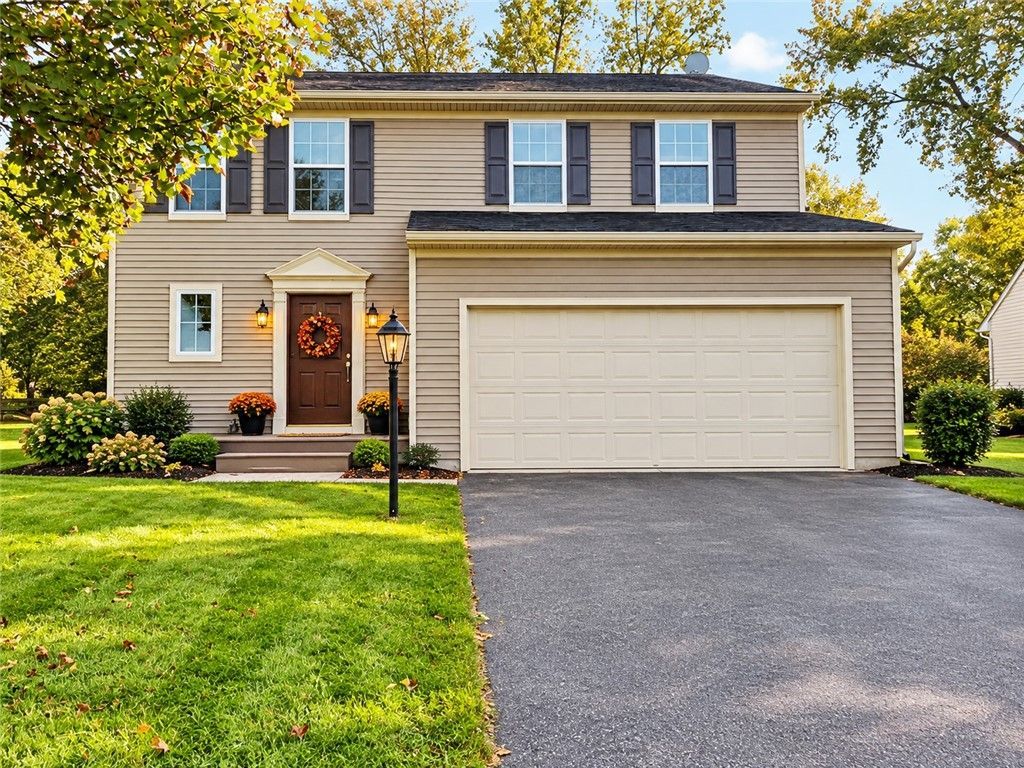
Prepare to be Impressed! Get ready to fall in love with this beautifully renovated 3-bedroom, 3.5-bath home located in the Riverton Community! Combining modern elegance, comfort, and convenience, this home offers a versatile layout with spacious living areas and generously sized bedrooms for contemporary living and entertaining. Enjoy the finished basement and modern touches throughout the home. Including the LED lighting, keyless entry, dusk-to-dawn exterior lighting, and installed hardware built-in features that create a clean, polished, and cohesive look. Pride of ownership shines throughout, this home showcasing exceptional condition and true move-in-ready appeal. Simply unpack, settle in, and enjoy! Don't miss your opportunity to make this exceptional property your own. Schedule your private showing today!
Property Features
Property Type: Residential - Single Family
Basement: ExteriorEntry, EgressWindows, Full, WalkUpAccess, SumpPump
Cooling: AtticFan
Garage: 2 car attached
Heating: Gas, ForcedAir
Home Style: Colonial, TwoStory
Lot Size: 0.21 Acres
Roof Type: Asphalt, Pitched, Shingle
Stories: 2.0
Taxes: $7,053
Year Built: 2010
Amenities
CeilingFans
EntranceFoyer
EatInKitchen
KitchenFamilyRoomCombo
LivingDiningRoom
Other
Pantry
SeeRemarks
SlidingGlassDoors
SolidSurfaceCounters
WalkInPantry
BlacktopDriveway
Feature Descriptions
Accessibility: LowCabinetry
Appliances: Dryer, Dishwasher, ExhaustFan, Freezer, GasWaterHeater, Microwave, Range, Refrigerator, RangeHood, WineCooler, Washer
Association Amenities: BasketballCourt, CommunityKitchen, FitnessCenter, Pool, TennisCourts
Days on Site: 43
Door Features: SlidingDoors
Exterior: AluminumSiding, VinylSiding, InsulatedConcreteForms
Flooring: Hardwood, Tile, Varies, Vinyl
HOA Fee: 535/ Annually
Laundry: UpperLevel
Lot: Rectangular, RectangularLot, ResidentialLot
Lot Dimensions: 49X136
Parcel#: 263200-188-450-0001-065-000
Parking: Attached, Garage, GarageDoorOpener
Parking Notes: Attached, Garage, GarageDoorOpener
Patio/Porch: Open, Porch
Pool: Association
Sewer: Connected
Utilities: CableAvailable, ElectricityAvailable, ElectricityConnected, HighSpeedInternetAvailable, SewerConnected, WaterConnected
Water: Connected, Public
Local Schools
High School: Rush-Henrietta Senior High
Middle School: Henry V Burger Middle
Elementary School: Monica B Leary Elementary
School District: Rush-Henrietta
Listed By / Shown By
Listing By
Agency Name: Howard Hanna
Agency Contact: 585-473-1320
Shown By
Agent Name: Blaine Mays
Agent Phone: Cell: (585) 213-0283
Agency Title: MJ Peterson Real Estate

Estimate Your Payment
Estimated Payment
$ 1,607.23 per month $901.35 Principal & Interest $587.75 Property Tax $118.13 Homeowner's InsuranceChange Payment Information
Privacy Policy / DMCA Notice / ADA Accessibility


This site is hosted, designed and copyright
© 1994 - 2026 by
Delta Media Group, Inc. -- Patent Pending --
117 Coneflower Drive | MLS# R1719816
This single family home located at 117 Coneflower Drive, West Henrietta, NY 14586 is currently listed for sale with an asking price of $405,000. This property was built in 2010 and has 3 bedrooms and 3 full and 1 partial baths with 2132 sq. ft. Coneflower Drive is located in the Riverton Prcl F Sec 02 subdivision within the Rush-Henrietta school district. Search Riverton Prcl F Sec 02 real estate on bmays.mjpeterson.com today.