Blaine Mays

BEDS4
BATHS2 full
SQUARE FEET1,596
MLS#R1728767
STATUS(Bank Owned) - Active
PROPERTY TYPEResidential - Single Family
SUBDIVISIONPanella
SCHOOLHilton
Property Description
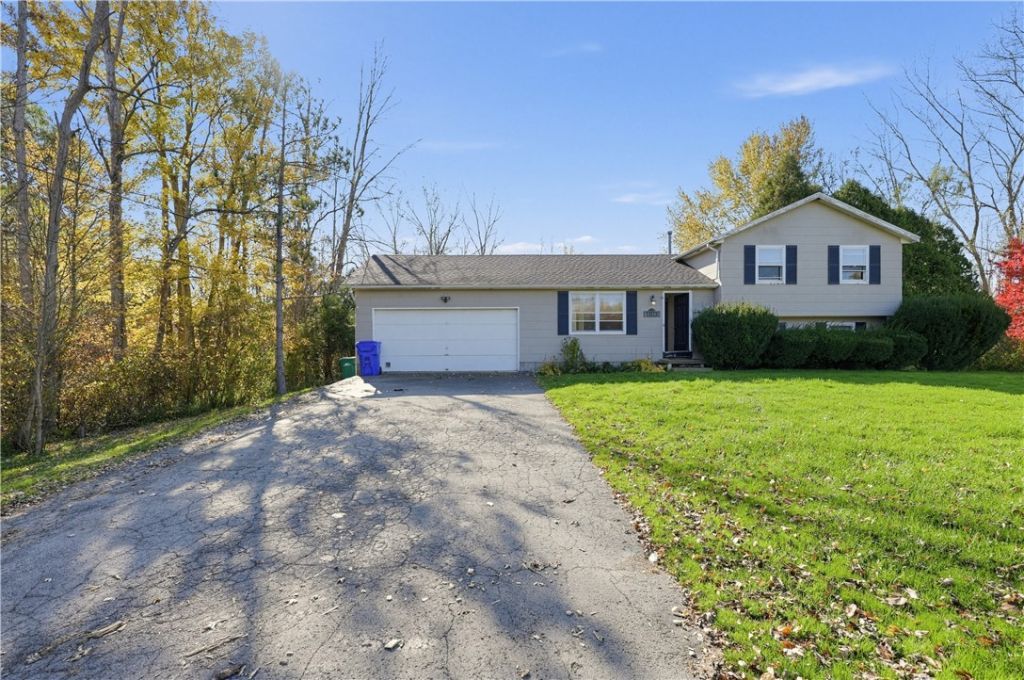
Situated in the Town of Parma is this 1982 built split-level home. The home features three bedrooms with the possibility of a fourth bedroom in the lower level basement, providing flexibility to accommodate your family needs or create an additional workspace. Two full bathrooms ensure convenience. The lower-level rec room where a gas fireplace sets the perfect mood for relaxing evenings provides an additional living space. While some work is needed to reach its fullest potential, this house presents an opportunity for homeowners with vision and passion for design. The homes sits on .87 acre wooded lot with that offers some privacy with a good set back from the road. 2-car attached garage and turnaround.
Property Features
Property Type: Residential - Single Family
Basement: Full, Partially Finished
Cooling: Central Air
Fireplaces: 1
Garage: 2 car attached
Heating: Gas, Forced Air
Home Style: Split Level
Lot Size: 0.87 Acres
Roof Type: Asphalt, Architectural, Shingle
Stories: 1.0
Taxes: $5,590
Year Built: 1982
Amenities
Ceiling Fan(s)
Entrance Foyer
Eat-in Kitchen
Separate/Formal Living Room
Pantry
Sliding Glass Door(s)
Programmable Thermostat
Blacktop Driveway
Gravel Driveway
Patio
Feature Descriptions
Appliances: Gas Water Heater
Days on Site: 5
Door Features: Sliding Doors
Exterior: Composite Siding, Other, See Remarks, Wood Siding, Cop
Flooring: Carpet, Laminate, Resilient, Varies
HOA Fee: 0
Laundry: In Basement
Lot: Rectangular, Rectangular Lot, Rural Lot, Wooded
Lot Dimensions: 132X283
Parcel#: 264089-056-010-0002-042
Parking: Attached, Garage, Other
Parking Notes: Attached, Garage, Other
Patio/Porch: Patio
Sewer: Septic Tank
Utilities: Cable Available, Water Connected
Water: Connected, Public
Window: Storm Window(s), Thermal Windows, Wood Frames
Local Schools
School District: Hilton
Listed By / Shown By
Listing By
Agency Name: RE/MAX Plus
Agency Contact: 585-481-2556
Shown By
Agent Name: Blaine Mays
Agent Phone: Cell: (585) 213-0283
Agency Title: MJ Peterson Real Estate

Estimate Your Payment
Estimated Payment
$ 881.18 per month $367.22 Principal & Interest $465.83 Property Tax $48.13 Homeowner's InsuranceChange Payment Information
Privacy Policy / DMCA Notice / ADA Accessibility


This site is hosted, designed and copyright
© 1994 - 2026 by
Delta Media Group, Inc. -- Patent Pending --
1103 Peck Road | MLS# R1728767
This single family home located at 1103 Peck Road, Hilton, NY 14468 is currently listed for sale with an asking price of $165,000. This property was built in 1982 and has 4 bedrooms and 2 full baths with 1596 sq. ft. Peck Road is located in the Panella subdivision within the Hilton school district. Search Panella real estate on bmays.mjpeterson.com today.