Blaine Mays

BEDS2
BATHS1 full
SQUARE FEET823
MLS#B1729330
STATUSActive
PROPERTY TYPEResidential -
SUBDIVISIONBrookview Condo
SCHOOLWest Seneca
Property Description
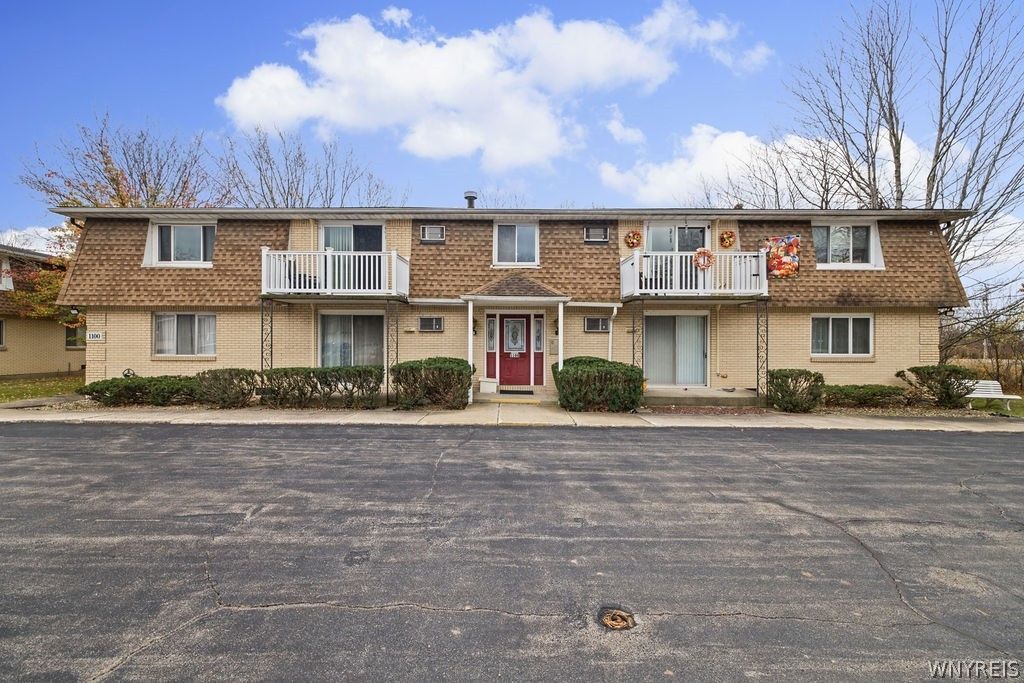
Welcome to 1100 Indian Church Road, Unit 7! This beautifully maintained, move-in-ready second-floor condo offers 2 bedrooms, 1 full bathroom, and low-maintenance living. Freshly painted throughout, this home features brand-new carpeting in the spacious living room and both bedrooms, along with a new AC unit. The eat-in kitchen offers ample counter space and comes equipped with an electric stove, refrigerator, and dishwasher. Enjoy your morning coffee or unwind in the evening on your spacious private balcony featuring a vinyl sliding glass door and vinyl railings. Both bedrooms offer generous closet space, with additional storage conveniently located throughout the building. Additional amenities include an intercom entry system, shared basement laundry, a private basement storage unit, one designated parking space, and ample visitor parking. The HOA fees include heat, water, general maintenance, landscaping, snow removal, and weekly cleaning of the common hallways, allowing for convenient, low-maintenance living year-round. Whether you're looking to downsize or purchase your first home, this condo is a fantastic opportunity! Showings begin immediately!
Property Features
Property Type: Residential -
Basement: Full
Cooling: Wall Unit(s)
Heating: Gas, Baseboard
Lot Size: 0.01 Acres
Stories: 1.0
Taxes: $2,599
Year Built: 1970
Amenities
Separate/Formal Living Room
Living/Dining Room
Feature Descriptions
Appliances: Dishwasher, Electric Oven, Electric Range, Gas Water Heater, Refrigerator
Days on Site: 1
Exterior: Brick
Flooring: Carpet, Hardwood, Tile, Varies
HOA Fee: 239/ Monthly
Laundry: Common Area
Lot: Near Public Transit, Rectangular, Rectangular Lot
Lot Dimensions: 25X35
Parcel#: 146800-134-070-0003-002-100-7
Parking: Assigned, No Garage, One Space
Parking Notes: Assigned, No Garage, One Space
Patio/Porch: Open, Porch
Pets Allowed: Cats OK
Sewer: Connected
Utilities: High Speed Internet Available, Sewer Connected, Water Connected
Water: Connected, Public
Local Schools
School District: West Seneca
Listed By / Shown By
Listing By
Agency Name: HUNT Real Estate ERA
Agency Contact: 716-473-9000
Shown By
Agent Name: Blaine Mays
Agent Phone: Cell: (585) 213-0283
Agency Title: MJ Peterson Real Estate

Estimate Your Payment
Estimated Payment
$ 556.16 per month $300.23 Principal & Interest $216.58 Property Tax $39.35 Homeowner's InsuranceChange Payment Information
Privacy Policy / DMCA Notice / ADA Accessibility


This site is hosted, designed and copyright
© 1994 - 2026 by
Delta Media Group, Inc. -- Patent Pending --
1100 Indian Church Road, Unit 7 | MLS# B1729330
This home located at 1100 Indian Church Road, Unit 7, Buffalo, NY 14224 is currently listed for sale with an asking price of $134,900. This property was built in 1970 and has 2 bedrooms and 1 full baths with 823 sq. ft. Indian Church Road, Unit 7 is located in the Brookview Condo subdivision within the West Seneca school district. Search Brookview Condo real estate on bmays.mjpeterson.com today.