Blaine Mays

LOT SIZE 1.600 acres
SQUARE FEET720
MLS#S1729090
STATUSActive
PROPERTY TYPELand - Residential
SCHOOLCamden
Property Description
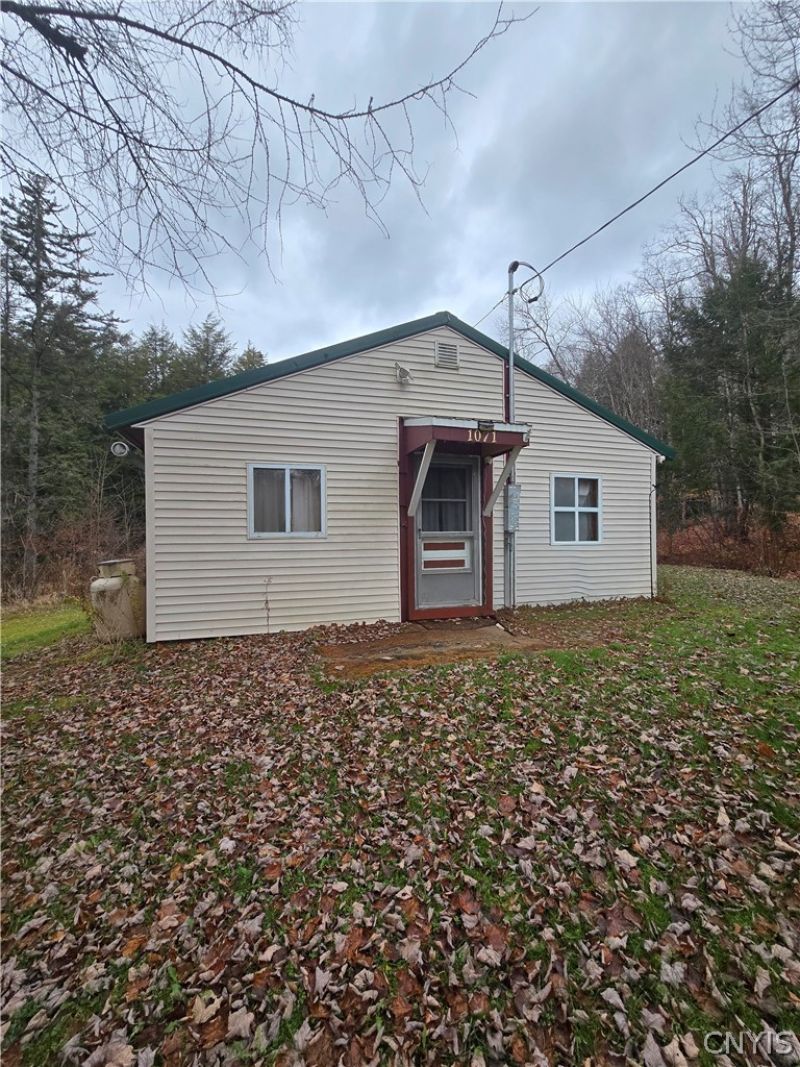
Enjoy the peace and tranquility of camp living with this charming furnished 2 bedroom 1 bath camp situated on 1.6 acres bordering NYS forest land. 2 storage buildings complete the property. Whether you are looking for a relaxing getaway, weekend retreat or a place to enjoy the outdoors snowmobiling or hunting, this property offers plenty of opportunity. Comes furnished with kitchen appliances (microwave, toaster oven, electric stove & refrigerator) dishes, pots, pans & utensils. Other furniture included: Living room couch, recliner, 2 beds, dresser, oak kitchen table. Furnace & gas stove in living room are propane. Enjoy an outdoor fire pit. A riding lawnmower with low hours and grill are also included. New front windows, new 100 amp electrical panel and breakers. Current owner has an established FIOS service. Entire camp is well insulated including the attic. Don't miss the opportunity to enjoy camp lifestyle in your own little piece of paradise. These properties don't come up for sale very often.
Property Features
Property Type: Land - Residential
Heating: Propane, ForcedAir, Stove
Lot Size: 1.60 Acres
Roof Type: Metal
Stories: 1.0
Taxes: $1,276
Year Built: 1974
Amenities
EatInKitchen
Furnished
SeparateFormalLivingRoom
SolidSurfaceCounters
SeeRemarks
PropaneTankLeased
Feature Descriptions
Accessibility: NoStairs
Appliances: ElectricOven, ElectricRange, ElectricWaterHeater, Microwave, Refrigerator
Body of Water: Stony Creek
Days on Site: 1
Exterior: AtticCrawlHatchwaysInsulated, VinylSiding
Flooring: Carpet, Varies, Vinyl
Furnished: Yes
Lot: AdjacentToPublicLand, IrregularLot, RuralLot, Wooded, GentleSloping, PondOnLot, StreamCreek
Lot Dimensions: 161X435
Parcel#: 234600-359-000-0001-008-000-0000
Parking: NoGarage
Parking Notes: NoGarage
Sewer: SepticTank
Topography: Rolling, Sloping
Utilities: NaturalGasAvailable, SewerAvailable, WaterAvailable, ElectricityAvailable, ElectricityConnected
Water: Well
Water Features: RiverAccess, Stream
Local Schools
School District: Camden
Listed By / Shown By
Listing By
Agency Name: Bridgeview Real Estate
Agency Contact: 315-782-9292
Shown By
Agent Name: Blaine Mays
Agent Phone: Cell: (585) 213-0283
Agency Title: MJ Peterson Real Estate

Estimate Your Payment
Estimated Payment
$ 383.23 per month $244.81 Principal & Interest $106.33 Property Tax $32.08 Homeowner's InsuranceChange Payment Information
Privacy Policy / DMCA Notice / ADA Accessibility


This site is hosted, designed and copyright
© 1994 - 2026 by
Delta Media Group, Inc. -- Patent Pending --
1071 N Osceola Road | MLS# S1729090
This land located at 1071 N Osceola Road, Redfield, NY 13437 is currently listed for sale with an asking price of $110,000. The property has approximately 1.60 Acres. N Osceola Road is located within the Camden school district. Search Redfield real estate on bmays.mjpeterson.com today.