Blaine Mays

BEDS3
BATHS1 full
SQUARE FEET1,445
MLS#R1728403
STATUSActive
PROPERTY TYPEResidential - Single Family
SUBDIVISIONDewey Ave
SCHOOLGreece
Property Description
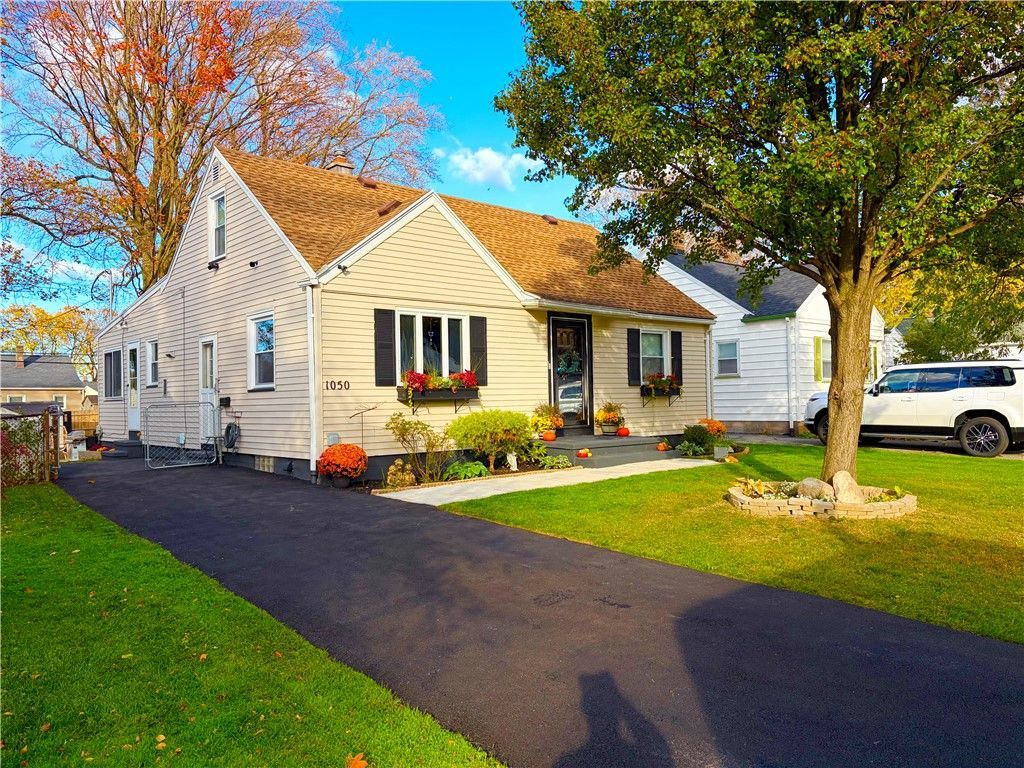
Welcome home to this charming 3-bedroom, 1-bathroom gem situated on a peaceful neighborhood street in Greece! Step inside to find a light-filled, heated sunroom currently utilized as a cozy main living room-the perfect spot to relax year-round. This move-in-ready home offers incredible peace of mind with major mechanical and structural upgrades, including a new furnace 2026, a brand-new 200-amp electrical service with a new panel box, and a professionally waterproofed basement equipped with a battery backup sump pump. New asphault driveway September 2026. Tech and modern convenience meet practical living with a dedicated EV charger hookup conveniently located near the driveway. Enjoy the perfect blend of quiet residential living with unbeatable convenience-just minutes from local shopping, dining, and daily amenities. Schedule your tour today and see all the thoughtful updates this home has to offer!
Property Features
Property Type: Residential - Single Family
Basement: Full, Sump Pump
Cooling: Central Air
Fenced: Yes
Heating: Gas, Forced Air
Home Style: Cape Cod
Lot Size: 0.13 Acres
Roof Type: Asphalt, Shingle
Stories: 1.0
Taxes: $5,703
Year Built: 1950
Amenities
Wet Bar
Ceiling Fan(s)
Separate/Formal Dining Room
Separate/Formal Living Room
Bedroom on Main Level
Blacktop Driveway
Fully Fenced
Feature Descriptions
Appliances: Dryer, Dishwasher, Disposal, Gas Oven, Gas Range, Gas Water Heater, Microwave, Refrigerator, Washer
Days on Site: 6
Exterior: Attic/Crawl Hatchway(s) Insulated, Block, Concrete, C
Fencing: Full
Flooring: Hardwood, Varies, Vinyl
Lot: Near Public Transit, Rectangular, Rectangular Lot, Residential Lot
Lot Dimensions: 45X130
Parcel#: 262800-060-470-0001-034-000
Parking: Electric Vehicle Charging Station(s), No Garage
Parking Notes: Electric Vehicle Charging Station(s), No Garage
Sewer: Connected
Utilities: Cable Available, High Speed Internet Available, Sewer Connected, Water Connected
Water: Connected, Public
Local Schools
School District: Greece
Listed By / Shown By
Listing By
Agency Name: New Look Realty LLC
Agency Contact: 585-329-4019
Shown By
Agent Name: Blaine Mays
Agent Phone: Cell: (585) 213-0283
Agency Title: MJ Peterson Real Estate

Estimate Your Payment
Estimated Payment
$ 978.44 per month $444.89 Principal & Interest $475.25 Property Tax $58.30 Homeowner's InsuranceChange Payment Information
Privacy Policy / DMCA Notice / ADA Accessibility


This site is hosted, designed and copyright
© 1994 - 2026 by
Delta Media Group, Inc. -- Patent Pending --
1050 Britton Road | MLS# R1728403
This single family home located at 1050 Britton Road, Rochester, NY 14616 is currently listed for sale with an asking price of $199,900. This property was built in 1950 and has 3 bedrooms and 1 full baths with 1445 sq. ft. Britton Road is located in the Dewey Ave subdivision within the Greece school district. Search Dewey Ave real estate on bmays.mjpeterson.com today.