Blaine Mays

BEDS3
BATHS2 full 1 partial
SQUARE FEET2,051
MLS#R1713655
STATUSActive
PROPERTY TYPEResidential - Single Family
SUBDIVISIONForest Glen Sec 02
SCHOOLHilton
Property Description
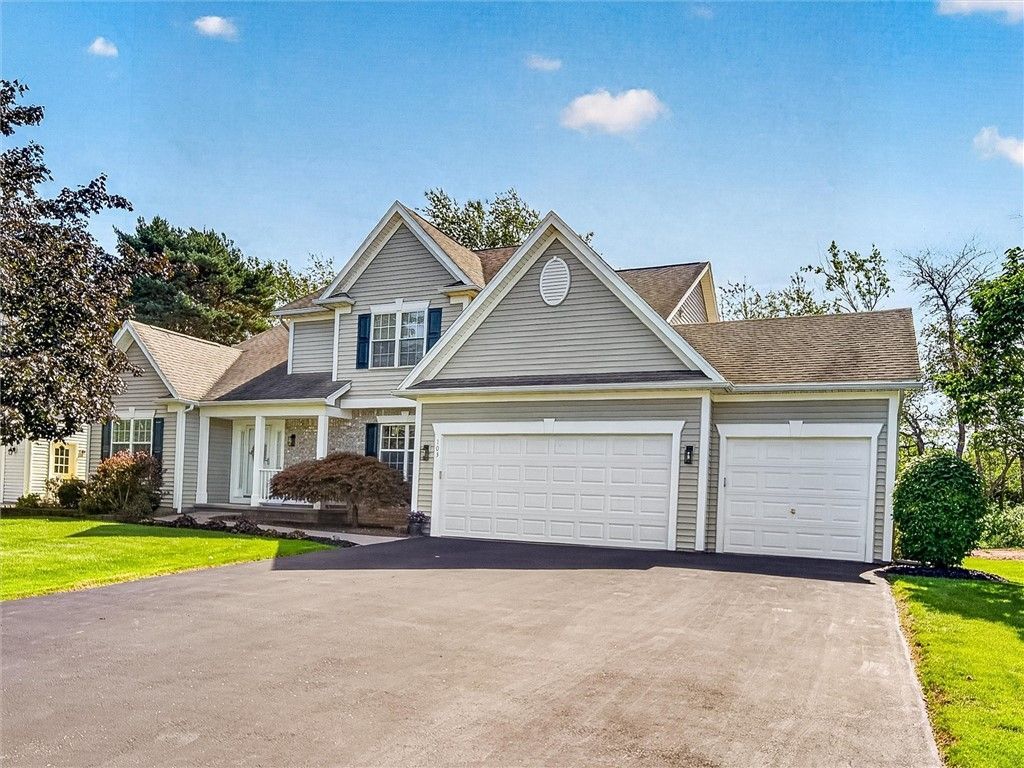
Beautifully Maintained, Exquisitely Updated and Much Loved by original owners, this Two-story Contemporary Home is set on a Lovely Tree-lined street with Sidewalks and Streetlamps. The Forest Glen neighborhood is conveniently located in the town of Greece with Hilton Schools! Wonderful Curb Appeal, Tasteful, Attractive Landscaping and a Charming Front Porch beckon you inside. You will be Wowed by the stunning Two-story Foyer and Cathedral Ceiling Great Room! A Wall of Windows, which keep this home Light and Bright and a Cozy Gas Fireplace (mounted TV included), are focal points. A Fantastic Entertaining Space! Ceramic Tile and Gleaming Hardwood Floors grace much of the first floor. Crown Molding is found throughout. This home features a Versatile Den/Office immediately off of the Front Entry Foyer. The Well-designed and Spacious, Updated Eat-in Kitchen with Brookhaven Maple Cabinetry & Quartz Countertops is the perfect space to prepare meals and to socialize. This Kitchen features TWO Pantry Closets! The Formal Dining Room provides desirable space for those special dinners. The Rear Entry Hall is complete with Laundry and convenient Half Bath and access to the very desirable Three Car Garage & Triple Wide Driveway! New Carpeting graces the Striking Grand Staircase & Upstairs Hallway. Closet Space is Abundant throughout this home! The Primary Suite is Roomy with Walk-in Closet and Updated Ensuite Bath, featuring a Stand-up Shower and Soaking Jacuzzi Tub and Double Sink Vanity. Heated Floors are a nice luxury for chilly mornings! Two Nice Sized Bedrooms and a Full Guest Bath round out the upstairs. The Basement area is Studded and Ready for Finishing, if desired. Your Outside Oasis features a Sliding Door to the Maintenance free Trex Deck with Retractable Power Awning, creating more space to socialize and entertain. The Shed provides even more storage! The Rear Yard has a lovely Parklike feel! HVAC has been recently cleaned and checked. Furnace ('19) and 50 Gal Hot Water tank is a great feature. A One-year Home Warranty is included for the new owner! Updates & Care are evident throughout! Delayed Negotiations until Monday, 9/28 at 1pm. Welcome Home!
Property Features
Property Type: Residential - Single Family
Basement: Full, SumpPump
Cooling: CentralAir
Fireplaces: 1
Garage: 3 car attached
Heating: Gas, ForcedAir, RadiantFloor
Home Style: Contemporary, TwoStory
Lot Size: 0.33 Acres
Roof Type: Architectural, Shingle
Stories: 2.0
Taxes: $9,193
Year Built: 1999
Amenities
BreakfastBar
CeilingFans
CathedralCeilings
Den
SeparateFormalDiningRoom
EntranceFoyer
EatInKitchen
GreatRoom
JettedTub
KitchenIsland
Pantry
QuartzCounters
SlidingGlassDoors
WalkInPantry
BathInPrimaryBedroom
ProgrammableThermostat
Awnings
BlacktopDriveway
Deck
Patio
Feature Descriptions
Appliances: Dryer, Dishwasher, ElectricOven, ElectricRange, Disposal, GasWaterHeater, Microwave, Refrigerator, Washer, Humidifier
Door Features: SlidingDoors
Exterior: Brick, VinylSiding
Flooring: Carpet, CeramicTile, Hardwood, Varies
Laundry: MainLevel
Lot: Rectangular, RectangularLot, ResidentialLot
Lot Dimensions: 86X165
Parcel#: 262800-044-120-0001-025-000
Parking: Attached, Electricity, Garage, WaterAvailable, Driveway, GarageDoorOpener
Parking Notes: Attached, Electricity, Garage, WaterAvailable, Drivewa
Patio/Porch: Deck, Open, Patio, Porch
Sewer: Connected
Utilities: CableAvailable, ElectricityConnected, HighSpeedInternetAvailable, SewerConnected, WaterConnected
Water: Connected, Public
Window: ThermalWindows
Local Schools
School District: Hilton
Listed By / Shown By
Listing By
Agency Name: Howard Hanna
Agency Contact: 585-389-4059
Shown By
Agent Name: Blaine Mays
Agent Phone: Cell: (585) 213-0283
Agency Title: MJ Peterson Real Estate

Estimate Your Payment
Estimated Payment
$ 1,772.72 per month $890.00 Principal & Interest $766.08 Property Tax $116.64 Homeowner's InsuranceChange Payment Information
Privacy Policy / DMCA Notice / ADA Accessibility


This site is hosted, designed and copyright
© 1994 - 2026 by
Delta Media Group, Inc. -- Patent Pending --
103 Forest Glen Drive | MLS# R1713655
This single family home located at 103 Forest Glen Drive, Rochester, NY 14612 is currently listed for sale with an asking price of $399,900. This property was built in 1999 and has 3 bedrooms and 2 full and 1 partial baths with 2051 sq. ft. Forest Glen Drive is located in the Forest Glen Sec 02 subdivision within the Hilton school district. Search Forest Glen Sec 02 real estate on bmays.mjpeterson.com today.