Blaine Mays

BEDS2
BATHS1 full 1 partial
SQUARE FEET1,139
MLS#R1726499
STATUSActive
PROPERTY TYPEResidential - Condominium
SUBDIVISIONRiverview Twnhms Ph 01
SCHOOLWheatland-Chili
Property Description
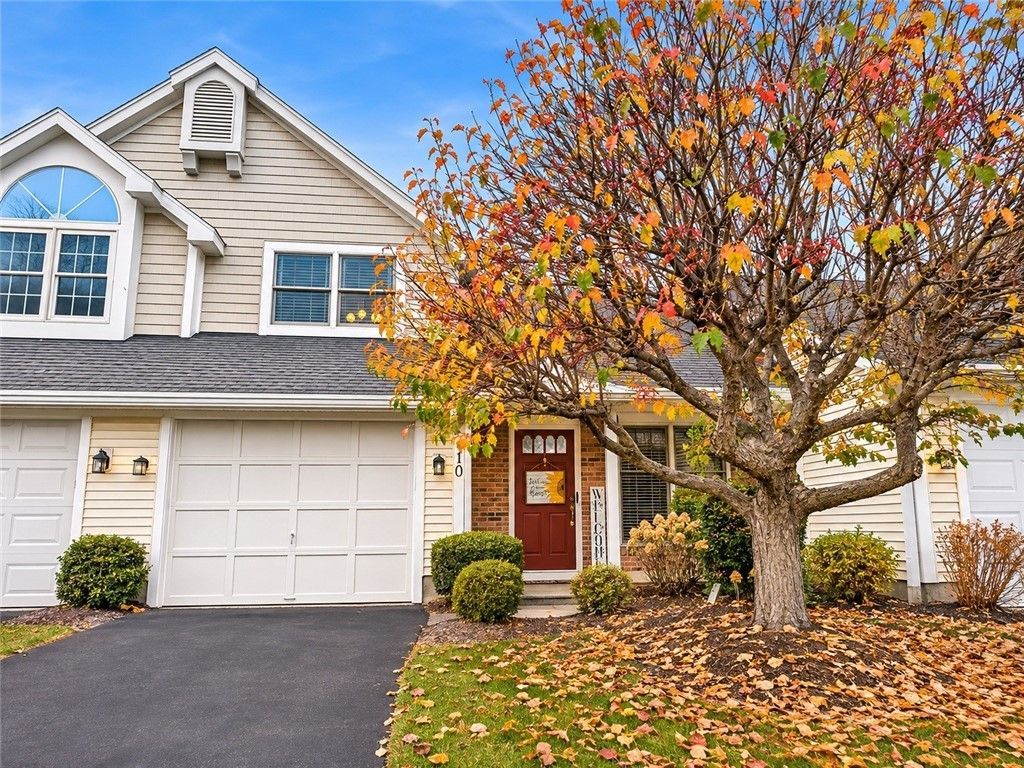
Affordable, move in ready Townhouse! Welcome to this beautifully maintained 2-bedroom, 1.5-bath townhouse offering comfort, convenience and low maintenance living! Step inside to a bright inviting living and dining area featuring cathedral ceilings, skylights, Berber carpeting and woodburning fireplace. Newer sliding glass doors onto your semi-private patio. Very nice maple kitchen cabinets, a nice size pantry, including newer microwave and dishwasher (2025). Remodeled powder room (2022) and convenient 1st floor laundry add to the appeal. Upstairs, you'll find two (2) generously sized bedrooms, including a very spacious primary bedroom with ceiling fan and walk-in closet. Main bath featuring ceramic tile flooring and a tub/shower combination. Big Ticket items have been done for you: Furnace and water heater (2020) Central-air (9.2026) Powder Room (2022) freshly painted interior, and oversized (13x22) 1-car attached garage with additional storage space add even more value. This unit offers both an open front porch for your morning coffee and then unwind on back patio at end the day. Enjoy low-maintenance living with an HOA covering common area maintenance, exterior building maintenance, master insurance, reserve fund, snow removal and trash collection. Conveniently located near expressways, easy access to RIT, MCC, Strong Hospital, Genesee View Park, shopping and everyday amenities. A wonderful opportunity to enjoy easy townhouse living at an affordable price!
Property Features
Property Type: Residential - Condominium
Basement: None
Cooling: Central Air
Fireplaces: 1
Garage: 1 car attached
Heating: Gas, Forced Air
Lot Size: 0.05 Acres
Roof Type: Asphalt, Architectural, Shingle
Stories: 2.0
Taxes: $4,835
Year Built: 1989
Amenities
Cathedral Ceiling(s)
Entrance Foyer
Eat-in Kitchen
Separate/Formal Living Room
Living/Dining Room
Pantry
Sliding Glass Door(s)
Skylights
Window Treatments
Programmable Thermostat
Patio
Feature Descriptions
Appliances: Dryer, Dishwasher, Electric Oven, Electric Range, Gas Water Heater, Microwave, Refrigerator, Washer
Days on Site: 13
Door Features: Sliding Doors
Exterior: Attic/Crawl Hatchway(s) Insulated, Vinyl Siding, Cop
Flooring: Carpet, Ceramic Tile, Hardwood, Varies
HOA Fee: 270/ Monthly
Laundry: Main Level
Lot: Rectangular, Rectangular Lot, Residential Lot
Lot Dimensions: 28X80
Parcel#: 262200-160-030-0002-029-000
Parking: Assigned, Attached, Garage, Two Spaces, Garage Door Opener
Parking Notes: Assigned, Attached, Garage, Two Spaces, Garage Door Op
Patio/Porch: Open, Patio, Porch
Pets Allowed: Cats OK, Dogs OK
Security: Security System Owned
Sewer: Connected
Utilities: Cable Available, Electricity Connected, High Speed Internet Available, Sewer Connected, Water Connected
Water: Connected, Public
Window: Drapes, Skylight(s), Thermal Windows
Local Schools
School District: Wheatland-Chili
Listed By / Shown By
Listing By
Agency Name: RE/MAX Realty Group
Agency Phone: 585-248-0250
Shown By
Agent Name: Blaine Mays
Agent Phone: Cell: (585) 213-0283
Agency Title: MJ Peterson Real Estate

Estimate Your Payment
Estimated Payment
$ 895.04 per month $435.10 Principal & Interest $402.92 Property Tax $57.02 Homeowner's InsuranceChange Payment Information
Privacy Policy / DMCA Notice / ADA Accessibility


This site is hosted, designed and copyright
© 1994 - 2026 by
Delta Media Group, Inc. -- Patent Pending --
10 Scottcross Lane | MLS# R1726499
This condo located at 10 Scottcross Lane, Rochester, NY 14623 is currently listed for sale with an asking price of $195,500. This property was built in 1989 and has 2 bedrooms and 1 full and 1 partial baths with 1139 sq. ft. Scottcross Lane is located in the Riverview Twnhms Ph 01 subdivision within the Wheatland-Chili school district. Search Riverview Twnhms Ph 01 real estate on bmays.mjpeterson.com today.